Skip main navigation
Off market
Street View
  • $1,953,800

    8 Bushnell Dr, Lexington, MA 02421

    5beds
    3,456sqft
    SingleFamily
    Built in 1970
    0.36 Acres Lot
    $1,953,800 Zestimate®
    $565/sqft
    $6,723 Estimated rent

    Home value

    $1,953,800

    $1.82M - $2.11M

    $6,723/mo

    Zestimate® history
    Loading
    Loading...

    Owner options

    List your home for rent

    $6,723/mo

    Rent Zestimate®

    Find your next renter with Zillow Rental Manager. Plus, with online applications, you can quickly screen prospective tenants – for free.

    Learn more

    $6,723/mo

    Rent Zestimate®

    Refinance and save

    $12,123/mo

    Est. payment

    Refinancing to a lower rate could help reduce your monthly payments and save thousands over the life of the loan.

    See today's rates

    $12,123/mo

    Est. payment

    Explore your selling options

    Work with a Zillow partner agent

    Leverage their expertise and Zillow's premium Showcase listings to get your home seen by more buyers.

    Get started

    List with your own agent

    Get your home in front of millions of buyers by listing it on Zillow.

    Learn how to do it

    Sell it yourself

    Take full control of how buyers see your home on Zillow by listing For Sale by Owner (FSBO).

    List your home

    What's special

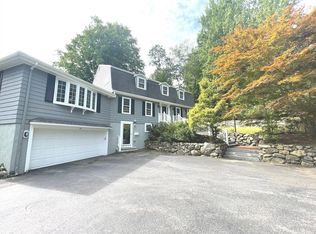
    What do they say are the three rules of real estate? Location, Location, Location! This classic four bedroom colonial is perched in the perfect spot on a quiet cul-de-sac just steps from Lexington High School and all of the recreational facilities the town has to offer. Impeccably maintained, this welcoming home has a gracious entryway the leads to large front-to-back living room with bay window just perfect for entertaining. Updated kitchen with chef-style Viking gas stove is adjacent to dining room and looks out over the cathedral ceiling family room with fireplace where everyone can relax and spend time together. Four large corner bedrooms upstairs all with hardwood floors and good closets. Over-sized two car garage leads to a mudroom and finished lower level with many possibilities. Back yard is private with large deck perfect for BBQ's and parties. No more driving everyone around, you'll be a stone's throw from LHS, Hayden, town pool, track and Lexington Center. Unpack and enjoy!

    This property is not currently displayed as for sale or rent on Zillow. This may be different from what's on other websites or public sources.
    Facts & features

    Interior

    Bedrooms & bathrooms
    • Bedrooms: 5
    • Bathrooms: 2
    • Full bathrooms: 2
    • 1/2 bathrooms: 2
    Heating
    • Baseboard, Heat pump, Electric
    Cooling
    • Other
    Appliances
    • Included: Dishwasher, Dryer, Freezer, Garbage disposal, Microwave, Range / Oven, Refrigerator, Washer
    Features
    • Cable Available, French Doors, Walk-Up Attic, Wired for Surround Sound, Internet Available - Fiber-Optic
    • Flooring: Tile, Carpet, Hardwood
    • Basement: Finished
    • Has fireplace: Yes
    Interior area
    • Total interior livable area: 3,456 sqft

    Property

    Parking
    • Total spaces: 7
    • Parking features: Garage - Attached, Off-street
    Features
    • Exterior features: Wood
    Lot
    • Size: 0.36 Acres
    Details
    • Parcel number: LEXIM0041L000128

    Construction

    Type & style
    • Home type: SingleFamily
    • Architectural style: Colonial
    Materials
    • Roof: Asphalt
    Condition
    • Year built: 1970

    Community & HOA

    Location
    • Region: Lexington

    Financial & listing details

    • Price per square foot: $565/sqft
    • Tax assessed value: $1,640,000
    • Annual tax amount: $20,057

    Price history

    DateEventPrice
    5/31/2019Sold$1,325,000$383/sqft
    Source: Public Record Report a problem
    3/27/2019Pending sale$1,325,000$383/sqft
    Source: William Raveis Real Estate #72468350 Report a problem
    3/20/2019Listed for sale$1,325,000$383/sqft
    Source: William Raveis R.E. & Home Services #72468350 Report a problem

    Public tax history

    YearProperty taxesTax assessment
    2025$20,057 +2.6%$1,640,000 +2.8%
    2024$19,551 +2.2%$1,596,000 +8.5%
    2023$19,123 +5.9%$1,471,000 +12.5%
    2022$18,050 +4.7%$1,308,000 +9.2%
    2021$17,239 +3.4%$1,198,000 +0.9%
    2020$16,677 +1.8%$1,187,000 +2.3%
    2019$16,379 +4.8%$1,160,000 +6.1%
    2018$15,630 +12.2%$1,093,000 +13.7%
    2017$13,925 +0.1%$961,000 +0.8%
    2016$13,914 +3.1%$953,000 +5%
    2015$13,493 +2.1%$908,000 +6.6%
    2014$13,215 +3.7%$852,000 +1.7%
    2013$12,738 +3.5%$838,000 +1.9%
    2012$12,305 +2.3%$822,000 -1.6%
    2011$12,024 +3.9%$835,000
    2010$11,573 +4%$835,000 -2.7%
    2009$11,128 +3.6%$858,000
    2008$10,742 +4.8%$858,000 -5.1%
    2007$10,251 +6.8%$904,000 +4.6%
    2006$9,599 +1.5%$864,000 +3.6%
    2005$9,458 +13.5%$834,000 +4.8%
    2004$8,334 +10.6%$796,000 +15.7%
    2003$7,534 +7.2%$688,000 +10.4%
    2002$7,027 +5.8%$623,000 +14.9%
    2000$6,640 +3.4%$542,000 +8%
    1999$6,421 $502,000
    Find assessor info on the county website

    Neighborhood: 02421

    Nearby schools

    GreatSchools rating
    Schools provided by the listing agent
    • Middle: Clarke
    • High: LHS

    Source: The MLS. This data may not be complete. We recommend contacting the local school district to confirm school assignments for this home.

    Get a cash offer in 3 minutes
    Find out how much your home could sell for in as little as 3 minutes with a no-obligation cash offer.
    Estimated market value
    $1,953,800
    Get a cash offer in 3 minutes
    Find out how much your home could sell for in as little as 3 minutes with a no-obligation cash offer.
    Estimated market value
    $1,953,800