Skip main navigation
Off market
  • $1,344,700

    8 Buttercup Ln, Chelmsford, MA 01824

    4beds
    3,590sqft
    Single Family Residence
    Built in 2003
    1.53 Acres Lot
    $1,344,700 Zestimate®
    $375/sqft
    $4,972 Estimated rent

    Home value

    $1,344,700

    $1.28M - $1.41M

    $4,972/mo

    Zestimate® history
    Loading
    Loading...

    Owner options

    List your home for rent

    $4,972/mo

    Rent Zestimate®

    Find your next renter with Zillow Rental Manager. Plus, with online applications, you can quickly screen prospective tenants – for free.

    Learn more

    $4,972/mo

    Rent Zestimate®

    Refinance and save

    $6,817/mo

    Est. payment

    Refinancing to a lower rate could help reduce your monthly payments and save thousands over the life of the loan.

    See today's rates

    $6,817/mo

    Est. payment

    Explore your selling options

    Work with a Zillow partner agent

    Leverage their expertise and Zillow's premium Showcase listings to get your home seen by more buyers.

    Get started

    List with your own agent

    Get your home in front of millions of buyers by listing it on Zillow.

    Learn how to do it

    Sell it yourself

    Take full control of how buyers see your home on Zillow by listing For Sale by Owner (FSBO).

    List your home

    What's special

    Oversized islandQuartz countersSs appliancesNewly renovated bathMud roomFarmers porch

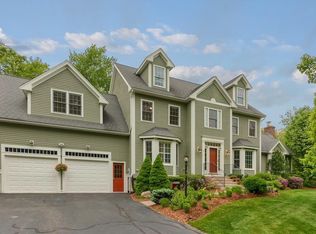
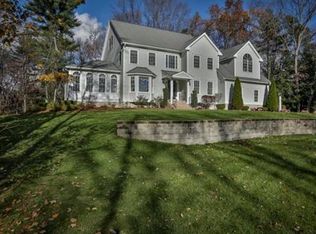
    This gorgeous property is located in the desirable Proctor Road area of South Chelmsford, in a cul-de-sac neighborhood and abuts over 20 acres of conservation land. In addition, there are over $150,000 in updates both inside and out completed in the last 2 years! The beautiful & bright open layout provides the perfect place for entertaining family and friends. The kitchen is the heart of the home with quartz counters, oversized island, SS appliances & opens to a cathedral ceiling family room w/ fireplace & custom built-ins. Steps away is the deck overlooking your private backyard oasis. A living room, dining room, office, mud room and 1/2 bath complete this level. Upstairs you will find the primary bedroom suite with newly renovated bath & an amazing cathedral ceiling walk-in closet/dressing room, 3 addt'l bedrooms & full bath. Addit'l living space can be added w/the walk up attic (900sf) or walk out bsmt (1700sf). 2 car garage, farmers porch and so much more make this home a must see!

    This property is off market, which means it's not currently listed for sale or rent on Zillow. This may be different from what's available on other websites or public sources.

    Zillow last checked:

    Listing updated:

    Listed by:

    Kara Ross 781-864-3929,

    Coldwell Banker Realty - Andover 978-475-2201

    Bought with:

    Dana Fessenden

    Lamacchia Realty, Inc.

    Source: MLS PIN,MLS#: 73110127

    Facts & features

    Interior

    Bedrooms & bathrooms
    • Bedrooms: 4
    • Bathrooms: 3
    • Full bathrooms: 2
    • 1/2 bathrooms: 1
    Primary bedroom
    • Features: Bathroom - Full, Ceiling Fan(s), Walk-In Closet(s), Flooring - Wall to Wall Carpet, Closet - Double
    • Level: Second
    • Area: 266
    • Dimensions: 19 x 14
    Bedroom 2
    • Features: Closet, Flooring - Wall to Wall Carpet
    • Level: Second
    • Area: 208
    • Dimensions: 16 x 13
    Bedroom 3
    • Features: Closet, Flooring - Wall to Wall Carpet
    • Level: Second
    • Area: 196
    • Dimensions: 14 x 14
    Bedroom 4
    • Features: Closet, Flooring - Wall to Wall Carpet
    • Level: Second
    • Area: 196
    • Dimensions: 14 x 14
    Primary bathroom
    • Features: Yes
    Bathroom 1
    • Features: Bathroom - Half, Flooring - Hardwood
    • Level: First
    • Area: 36
    • Dimensions: 6 x 6
    Bathroom 2
    • Features: Bathroom - Full, Bathroom - With Tub & Shower, Flooring - Stone/Ceramic Tile
    • Level: Second
    • Area: 80
    • Dimensions: 10 x 8
    Bathroom 3
    • Features: Bathroom - Half, Bathroom - Double Vanity/Sink, Bathroom - Tiled With Shower Stall, Cathedral Ceiling(s), Flooring - Stone/Ceramic Tile
    • Level: Second
    • Area: 144
    • Dimensions: 12 x 12
    Dining room
    • Features: Window(s) - Picture, Open Floorplan, Wainscoting, Crown Molding
    • Level: First
    • Area: 224
    • Dimensions: 16 x 14
    Family room
    • Features: Cathedral Ceiling(s), Closet/Cabinets - Custom Built, Flooring - Hardwood, Cable Hookup, Open Floorplan, Recessed Lighting
    • Level: Main,First
    • Area: 480
    • Dimensions: 20 x 24
    Kitchen
    • Features: Flooring - Hardwood, Dining Area, Countertops - Stone/Granite/Solid, Kitchen Island, Deck - Exterior, Exterior Access, Open Floorplan, Recessed Lighting, Remodeled, Slider, Stainless Steel Appliances, Wine Chiller, Lighting - Pendant
    • Level: Main,First
    • Area: 416
    • Dimensions: 26 x 16
    Living room
    • Features: Closet/Cabinets - Custom Built, Flooring - Hardwood, Window(s) - Picture, Open Floorplan, Recessed Lighting, Crown Molding
    • Level: First
    • Area: 224
    • Dimensions: 16 x 14
    Office
    • Features: Window(s) - Bay/Bow/Box, French Doors
    • Level: Main
    • Area: 196
    • Dimensions: 14 x 14
    Heating
    • Forced Air, Natural Gas
    Cooling
    • Central Air
    Appliances
    • Included: Oven, Dishwasher, Range, Refrigerator, Washer, Dryer, Wine Refrigerator
    • Laundry: Dryer Hookup - Electric, Washer Hookup, Second Floor, Electric Dryer Hookup
    Features
    • Vaulted Ceiling(s), Closet/Cabinets - Custom Built, Recessed Lighting, Window Seat, Entrance Foyer, Office, Mud Room, Walk-up Attic, Wired for Sound
    • Flooring: Wood, Carpet, Flooring - Hardwood, Flooring - Wall to Wall Carpet
    • Doors: French Doors, Insulated Doors
    • Windows: Bay/Bow/Box, Picture, Insulated Windows
    • Basement: Full,Walk-Out Access,Concrete
    • Number of fireplaces: 1
    Interior area
    • Total structure area: 3,590
    • Total interior livable area: 3,590 sqft

    Property

    Parking
    • Total spaces: 10
    • Parking features: Attached, Garage Door Opener, Storage, Paved Drive, Shared Driveway, Off Street, Paved
    • Attached garage spaces: 2
    • Uncovered spaces: 8
    Features
    • Patio & porch: Porch, Deck - Composite
    • Exterior features: Porch, Deck - Composite, Professional Landscaping, Sprinkler System
    Lot
    • Size: 1.53 Acres
    • Features: Wooded, Easements, Level
    Details
    • Parcel number: 4235771
    • Zoning: RB

    Construction

    Type & style
    • Home type: SingleFamily
    • Architectural style: Colonial
    • Property subtype: Single Family Residence
    Materials
    • Frame
    • Foundation: Concrete Perimeter
    • Roof: Shingle
    Condition
    • Year built: 2003

    Utilities & green energy

    • Electric: Circuit Breakers, 200+ Amp Service, Generator Connection
    • Sewer: Public Sewer
    • Water: Public
    • Utilities for property: for Gas Range, for Electric Oven, for Electric Dryer, Washer Hookup, Generator Connection

    Community & neighborhood

    Community
    • Community features: Public Transportation, Shopping, Pool, Tennis Court(s), Park, Walk/Jog Trails, Golf, Conservation Area, Highway Access, House of Worship, Public School
    Location
    • Region: Chelmsford

    Price history

    DateEventPrice
    6/27/2023Sold$1,200,000+11.6%$334/sqft
    Source: MLS PIN #73110127 Report a problem
    5/17/2023Contingent$1,075,000$299/sqft
    Source: MLS PIN #73110127 Report a problem
    5/11/2023Listed for sale$1,075,000+9.7%$299/sqft
    Source: MLS PIN #73110127 Report a problem
    10/29/2021Sold$980,000+3.7%$273/sqft
    Source: MLS PIN #72875893 Report a problem
    8/10/2021Contingent$945,000$263/sqft
    Source: MLS PIN #72875893 Report a problem
    8/4/2021Listed for sale$945,000+27.5%$263/sqft
    Source: MLS PIN #72875893 Report a problem
    8/28/2003Sold$741,000$206/sqft
    Source: Public Record Report a problem

    Public tax history

    YearProperty taxesTax assessment
    2025$15,294 +2.5%$1,100,300 +0.4%
    2024$14,926 +7.5%$1,095,900 +13.5%
    2023$13,880 +6.9%$965,900 +17.4%
    2022$12,979 +0.5%$823,000 +0.3%
    2021$12,919 -0.7%$820,800 +3.8%
    2020$13,012 +7%$791,000 +6.3%
    2019$12,164 -3.6%$744,000 +5.8%
    2018$12,624 -1.5%$702,900 -1.7%
    2017$12,816 +1.6%$715,200 +2.2%
    2016$12,614 +1.2%$699,600 +5%
    2015$12,464 +2.8%$666,500 +4.4%
    2014$12,119 +12.7%$638,500 +6.6%
    2013$10,750 +1.5%$598,900 -1.1%
    2012$10,588 +8.6%$605,400 +3.8%
    2011$9,751 -2%$583,200 -11.2%
    2010$9,951 +10.4%$656,800 +2.5%
    2009$9,016 -3.7%$640,800 -7.6%
    2008$9,366 +2.1%$693,800 -5.3%
    2007$9,176 +5.5%$732,300 +10.4%
    2006$8,700 0%$663,100 +2.8%
    2005$8,704 +30.3%$645,200 +26.8%
    2004$6,679 +186.9%$508,700 +207%
    2003$2,328 $165,700

    Find assessor info on the county website

    Neighborhood: Park and Proctor

    Nearby schools

    GreatSchools rating
    Schools provided by the listing agent
    • Elementary: Byam
    • Middle: Mccarthy
    • High: Chelmsford High

    Source: MLS PIN. This data may not be complete. We recommend contacting the local school district to confirm school assignments for this home.

    Get a cash offer in 3 minutes
    Find out how much your home could sell for in as little as 3 minutes with a no-obligation cash offer.
    Estimated market value
    $1,344,700
    Get a cash offer in 3 minutes
    Find out how much your home could sell for in as little as 3 minutes with a no-obligation cash offer.
    Estimated market value
    $1,344,700