Skip main navigation
Pending
  • $369,000

    8 BUTTONWOOD PLACE, PALM COAST, FL 32137

    4beds
    2,017sqft
    : 
    $2,486/mo
    Get pre-qualified
    Single Family Residence
    Built in 1997
    0.71 Acres Lot
    $-- Zestimate®
    $183/sqft
    $-- HOA

    What's special

    Large pantryBreakfast barSolid surface counter topsFamily roomNew carpetSplit bedroom plan
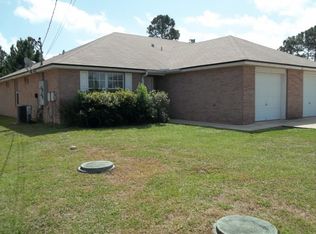
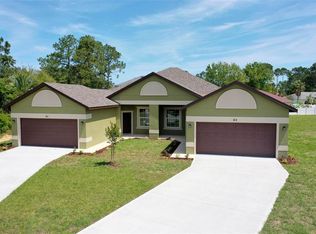
    Fabulous 4 bedroom, 2 1/2 bath home sets in the middle of a massive 31,049 sq. ft. cul-de-sac lot in the Indian Trails area of Palm Coast. Just freshly painted inside and out, new carpet was installed and home was professionally deep cleaned. Roof was replaced this year (2026), water heater was replaced last year (2025) and so was the AC (2025). Enjoy the privacy offered with a split bedroom plan, separate combination living/dining area and family room. The kitchen is equipped with refrigerator, range, dishwasher, large pantry, breakfast bar, solid surface counter tops and breakfast eating area which has sliders leading to the 315 sq. ft. screened lanai. Primary bedroom has a walk-in closet and an ensuite bathroom that includes a walk-in shower, dual sink vanity, soaking tub and toilet room. Zoning is DPX, which allows for an ADU on the property. It is possible, according to the county, to place another dwelling unit on the property as long as it is connected to the home and engineered to abide by the set-back rules. There are many possibilities with this beautiful property! Bathroom #2 is ready to access a new pool if you choose to install one and the grounds have ample space to grow your own vegetables and fruits. Location is 1 mile to Indian Trails Middle School and Belle Terre Elementary, 4 miles to Publix and various other shopping and eating establishments and 16 miles to the beach. Don't delay! Call today!
    24 days
    984
    61

    Likely to sell faster than

    Zillow last checked:

    Listing updated:

    Listed by:

    John Dysart 970-209-5420,

    100% REAL ESTATE & PROP. MGMT 386-445-7556

    Source: Stellar MLS,MLS#: FC320521MLS LogoOriginating MLS: Flagler

      Facts & features

      Interior

      Bedrooms & bathrooms
      • Bedrooms: 4
      • Bathrooms: 3
      • Full bathrooms: 2
      • 1/2 bathrooms: 1
      Primary bedroom
      • Features: Walk-In Closet(s)
      • Level: First
      Bedroom 2
      • Features: Built-in Closet
      • Level: First
      Bedroom 3
      • Features: Built-in Closet
      • Level: First
      Bedroom 4
      • Features: Built-in Closet
      • Level: First
      Primary bathroom
      • Level: First
      Bathroom 2
      • Level: First
      Bathroom 3
      • Level: First
      Family room
      • Level: First
      Kitchen
      • Level: First
      Laundry
      • Level: First
      Living room
      • Level: First
      Heating
      • Central, Electric, Heat Pump
      Cooling
      • Central Air
      Appliances
      • Included: Dishwasher, Range, Range Hood, Refrigerator
      • Laundry: Inside, Laundry Room
      Features
      • Ceiling Fan(s), Eating Space In Kitchen, Living Room/Dining Room Combo, Primary Bedroom Main Floor, Split Bedroom
      • Flooring: Carpet, Ceramic Tile
      • Doors: Sliding Doors
      • Has fireplace: No
      Interior area
      • Total structure area: 2,817
      • Total interior livable area: 2,017 sqft

      Property

      Parking
      • Total spaces: 2
      • Parking features: Driveway, Garage Door Opener, Off Street
      • Attached garage spaces: 2
      • Has uncovered spaces: Yes
      Features
      • Levels: One
      • Stories: 1
      • Patio & porch: Covered, Front Porch, Rear Porch, Screened
      Lot
      • Size: 0.71 Acres
      • Features: Cul-De-Sac, City Lot, Irregular Lot, Landscaped, Level, Oversized Lot
      • Residential vegetation: Trees/Landscaped
      Details
      • Parcel number: 0711317035007500200
      • Zoning: DPX
      • Special conditions: None

      Construction

      Type & style
      • Home type: SingleFamily
      • Property subtype: Single Family Residence
      Materials
      • Block, Stucco
      • Foundation: Slab
      • Roof: Shingle
      Condition
      • New construction: No
      • Year built: 1997

      Utilities & green energy

      • Sewer: Holding Tank
      • Water: Public
      • Utilities for property: Electricity Connected, Water Connected

      Community & HOA

      Community
      • Security: Smoke Detector(s)
      • Pet fee: $0 monthly
      • Subdivision: PALM COAST SEC 35
      HOA
      • Has HOA: No
      • HOA name: N/A
      Location
      • Region: Palm Coast

      Financial & listing details

      • Price per square foot: $183/sqft
      • Tax assessed value: $286,523
      • Annual tax amount: $5,094
      • Date on market: 8/7/2026
      • Cumulative days on market: 23 days
      • Listing terms: Cash,Conventional,FHA,VA Loan
      • Ownership: Fee Simple
      • Total actual rent: 0
      • Electric utility on property: Yes
      • Road surface type: Paved, Asphalt

        Estimated market value

        Not available

        Estimated sales range

        Not available

        Not available

        Price history

        DateEventPrice
        8/24/2026Pending sale$369,000$183/sqft
        Source: Stellar MLS #FC320521 Report a problem
        8/7/2026Listed for sale$369,000+27.3%$183/sqft
        Source: Stellar MLS #FC320521 Report a problem
        4/9/2019Listing removed$1,500$1/sqft
        Source: 100% REAL ESTATE & PROP. MGMT #244508 Report a problem
        3/16/2019Listed for rent$1,500$1/sqft
        Source: 100 Real Estate & Property Management Report a problem
        5/4/2008Listing removed$289,900$144/sqft
        Source: NCI #148106 Report a problem
        1/31/2008Listed for sale$289,900+1335.1%$144/sqft
        Source: NCI #148106 Report a problem
        12/2/1996Sold$20,200$10/sqft
        Source: Public Record Report a problem

        Public tax history

        YearProperty taxesTax assessment
        2025$5,094 +7.6%$277,693 +10%
        2024$4,735 +4.6%$252,448 +10%
        2023$4,527 +3.9%$229,498 +10%
        2022$4,356 +18%$208,634 +10%
        2021$3,692 +7.2%$189,667 +8.9%
        2020$3,445 +1.5%$174,126 +2.9%
        2019$3,394 +8.3%$169,213 +10%
        2018$3,134 +6.7%$153,830 +6.8%
        2017$2,937 $144,028 +9.4%
        2016$2,937 +9.4%$131,698 -0.9%
        2015$2,685 -1.6%$132,853 +10.5%
        2014$2,730 $120,217 +10.9%
        2013-- $108,359 +1.7%
        2012-- $106,556 -7.4%
        2011-- $115,052 -15.6%
        2010-- $136,378 -19.1%
        2009-- $168,537 -7.6%
        2008-- $182,308 -15.1%
        2007-- $214,804 +24.4%
        2006-- $172,736 +18.3%
        2005-- $146,007 +668.5%
        2004-- $19,000
        Find assessor info on the county website

        Monthly payment

        Est. payment

        Payment breakdown

        Explore the cost of this home by adjusting the details. Changes won't be saved.
        All calculations are estimates and provided by Zillow, Inc. for informational purposes only. Actual amounts may vary.
        HOA fees may include property taxes on listings classified as Co-Ops. Contact the listing agent and/or owner for fee details.
        See how much you could borrow to make a competitive offer.

        Climate risks

        Neighborhood: 32137

        Getting around

        0 / 100
        Car-Dependent
        26 / 100
        Somewhat Bikeable

        Nearby schools

        GreatSchools rating

        A local agent can set up tours, give advice and negotiate with sellers.

        Browse local experts