Skip main navigation
Sold for $359,900
  • $359,900

    8 Buxmont Ln, Willingboro, NJ 08046

    4beds
    1,797sqft
    Single Family Residence
    Built in 1959
    6,534 Square Feet Lot
    $427,400 Zestimate®
    $200/sqft
    $3,222 Estimated rent

    Home value

    $427,400

    $406,000 - $449,000

    $3,222/mo

    Zestimate® history
    Loading
    Loading...

    Owner options

    List your home for rent

    $3,222/mo

    Rent Zestimate®

    Find your next renter with Zillow Rental Manager. Plus, with online applications, you can quickly screen prospective tenants – for free.

    Learn more

    $3,222/mo

    Rent Zestimate®

    Refinance and save

    $2,529/mo

    Est. payment

    Refinancing to a lower rate could help reduce your monthly payments and save thousands over the life of the loan.

    See today's rates

    $2,529/mo

    Est. payment

    Explore your selling options

    Work with a Zillow partner agent

    Leverage their expertise and Zillow's premium Showcase listings to get your home seen by more buyers.

    Get started

    List with your own agent

    Get your home in front of millions of buyers by listing it on Zillow.

    Learn how to do it

    Sell it yourself

    Take full control of how buyers see your home on Zillow by listing For Sale by Owner (FSBO).

    List your home

    What's special

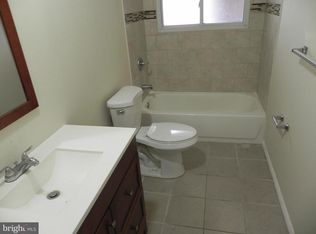
    Charming Newly Renovated 4-bedroom, 2.5-bath Colonial in the sought-after area of Willingboro Township! This beautifully renovated 4-bedroom, 2.5-bath Colonial is the perfect home for a growing family. It features a fresh, modern floor plan that blends style and functionality. The spacious living room/great room is filled with natural light and flows seamlessly into the kitchen and breakfast area, making it ideal for family meals and gatherings. The modern kitchen is perfect for busy families, offering high-quality finishes and plenty of counter space for cooking and preparing meals together. Just off the kitchen, you'll find a convenient laundry area. The lower level also includes a formal dining room, ideal for family dinners, and a half bath for added convenience. The first floor has been outfitted with new, durable vinyl flooring, which is easy to maintain and perfect for family living. Upstairs, the second floor offers four generously sized bedrooms with ample closet space, including a primary suite with a private bath. The second floor also boasts brand-new carpeting, adding a fresh and cozy feel to each room, perfect for relaxing after a long day. The home also includes an attached garage, a driveway, and a fenced-in backyard, which provides a secure space for kids and pets to play or for family gatherings and barbecues. This home offers the perfect blend of convenience and comfort, located near shopping, restaurants, parks, and major roadways with easy access to Philadelphia. With nothing left to do but move in, it's the ideal place to create lasting family memories. Add your personal touches and transform this house into your dream home. Schedule your private tour today!

    Zillow last checked:

    Listing updated:

    Listed by:

    Sharonn Thomas-Pope 215-669-4470,

    Vanguard Realty Group Inc

    Bought with:

    Quandell Iglesia

    Giraldo Real Estate Group

    Source: Bright MLS,MLS#: NJBL2081696MLS Logo

    Facts & features

    Interior

    Bedrooms & bathrooms
    • Bedrooms: 4
    • Bathrooms: 3
    • Full bathrooms: 2
    • 1/2 bathrooms: 1
    • Main level bathrooms: 1
    Rooms
    • Room types: Living Room, Dining Room, Primary Bedroom, Bedroom 2, Bedroom 3, Kitchen, Bedroom 1, Attic
    Primary bedroom
    • Level: Upper
    • Area: 156 Square Feet
    • Dimensions: 13 X 12
    Primary bedroom
    • Level: Unspecified
    Bedroom 1
    • Level: Upper
    • Area: 117 Square Feet
    • Dimensions: 13 X 9
    Bedroom 2
    • Level: Upper
    • Area: 143 Square Feet
    • Dimensions: 13 X 11
    Bedroom 3
    • Level: Upper
    • Area: 108 Square Feet
    • Dimensions: 9 X 12
    Other
    • Features: Attic - Pull-Down Stairs
    • Level: Unspecified
    Dining room
    • Level: Main
    • Area: 132 Square Feet
    • Dimensions: 12 X 11
    Kitchen
    • Level: Main
    • Area: 80 Square Feet
    • Dimensions: 8 X 10
    Living room
    • Level: Main
    • Area: 286 Square Feet
    • Dimensions: 13 X 22
    Heating
    • Forced Air, Natural Gas
    Cooling
    • Central Air, Electric
    Appliances
    • Included: Gas Water Heater
    • Laundry: Main Level
    Features
    • Has basement: No
    • Has fireplace: No
    Interior area
    • Total structure area: 1,797
    • Total interior livable area: 1,797 sqft
    • Finished area above ground: 1,797
    • Finished area below ground: 0

    Property

    Parking
    • Total spaces: 3
    • Parking features: Garage Faces Front, Attached, Other, Driveway
    • Attached garage spaces: 1
    • Uncovered spaces: 2
    Accessibility
    • Accessibility features: None
    Features
    • Levels: Two
    • Stories: 2
    • Patio & porch: Patio
    • Exterior features: Lighting
    • Pool features: None
    • Fencing: Other
    Lot
    • Size: 6,534 Square Feet
    • Dimensions: 65.00 x 100.00
    Details
    • Additional structures: Above Grade, Below Grade
    • Parcel number: 380022000003
    • Zoning: RESIDENTIAL
    • Special conditions: Real Estate Owned

    Construction

    Type & style
    • Home type: SingleFamily
    • Architectural style: Colonial
    • Property subtype: Single Family Residence
    Materials
    • Vinyl Siding, Brick
    • Foundation: Slab
    • Roof: Shingle
    Condition
    • New construction: No
    • Year built: 1959

    Utilities & green energy

    • Sewer: Public Sewer
    • Water: Public

    Community & HOA

    Community
    • Subdivision: None Available
    HOA
    • Has HOA: No
    Location
    • Region: Willingboro
    • Municipality: WILLINGBORO TWP

    Financial & listing details

    • Price per square foot: $200/sqft
    • Tax assessed value: $154,300
    • Annual tax amount: $6,661
    • Date on market: 2/26/2025
    • Listing agreement: Exclusive Right To Sell
    • Ownership: Fee Simple

    Price history

    DateEventPrice
    5/23/2025Sold$359,900-0.7%$200/sqft
    Source: Bright MLS #NJBL2081696 Report a problem
    3/28/2025Listed for sale$362,500$202/sqft
    Source: Bright MLS #NJBL2081696 Report a problem
    3/22/2025Pending sale$362,500$202/sqft
    Source: Bright MLS #NJBL2081696 Report a problem
    3/18/2025Contingent$362,500$202/sqft
    Source: Bright MLS #NJBL2081696 Report a problem
    3/15/2025Listed for sale$362,500+407.5%$202/sqft
    Source: Bright MLS #NJBL2081696 Report a problem
    4/10/2020Listing removed$1,650$1/sqft
    Source: WRI Property Management Report a problem
    4/8/2020Price change$1,650-1.5%$1/sqft
    Source: WRI Property Management Report a problem
    3/20/2020Listed for rent$1,675$1/sqft
    Source: WRI Property Management Report a problem
    11/17/2017Listing removed$71,430+9.9%$40/sqft
    Source: Auction.com Report a problem
    11/14/2017Listed for sale--
    Source: Auction.com Report a problem
    10/16/2002Sold$65,000$36/sqft
    Source: Public Record Report a problem

    Public tax history

    YearProperty taxesTax assessment
    2025$6,661 +0.7%$154,300
    2024$6,612 $154,300
    2023-- $154,300
    2022$6,155 -0.2%$154,300
    2021$6,166 +0.5%$154,300
    2020$6,133 +1.9%$154,300
    2019$6,019 +2.9%$154,300
    2018$5,851 +1%$154,300
    2017$5,792 +3.6%$154,300
    2016$5,593 +5%$154,300
    2015$5,325 +3.4%$154,300
    2014$5,151 +2.7%$154,300
    2013$5,016 +0.2%$154,300
    2012$5,005 +1.3%$154,300
    2011$4,939 +6.1%$154,300
    2010$4,653 -0.2%$154,300 +74.5%
    2009$4,665 +1.9%$88,400
    2008$4,579 $88,400
    2007$4,579 +18.5%$88,400
    2006$3,863 +5.2%$88,400
    2005$3,671 +5.2%$88,400
    2004$3,489 $88,400
    2003-- $88,400 +2.4%
    2002-- $86,300
    2001-- $86,300
    Find assessor info on the county website

    Neighborhood: 08046

    Nearby schools

    GreatSchools rating
    Schools provided by the listing agent
    • District: Willingboro Township Public Schools

    Source: Bright MLS. This data may not be complete. We recommend contacting the local school district to confirm school assignments for this home.

    Get a cash offer in 3 minutes
    Find out how much your home could sell for in as little as 3 minutes with a no-obligation cash offer.
    Estimated market value
    $427,400
    Get a cash offer in 3 minutes
    Find out how much your home could sell for in as little as 3 minutes with a no-obligation cash offer.
    Estimated market value
    $427,400