Skip main navigation
Closed
  • $275,000

    8 Byard Street, Johnstown, NY 12095

    3beds
    2,542sqft
    Single Family Residence, Residential
    Built in 1912
    0.3 Acres Lot
    $278,800 Zestimate®
    $108/sqft
    $2,062 Estimated rent

    Home value

    $278,800

    $195,000 - $401,000

    $2,062/mo

    Zestimate® history
    Loading
    Loading...

    Owner options

    List your home for rent

    $2,062/mo

    Rent Zestimate®

    Find your next renter with Zillow Rental Manager. Plus, with online applications, you can quickly screen prospective tenants – for free.

    Learn more

    $2,062/mo

    Rent Zestimate®

    Refinance and save

    $1,945/mo

    Est. payment

    Refinancing to a lower rate could help reduce your monthly payments and save thousands over the life of the loan.

    See today's rates

    $1,945/mo

    Est. payment

    Explore your selling options

    Work with a Zillow partner agent

    Leverage their expertise and Zillow's premium Showcase listings to get your home seen by more buyers.

    Get started

    List with your own agent

    Get your home in front of millions of buyers by listing it on Zillow.

    Learn how to do it

    Sell it yourself

    Take full control of how buyers see your home on Zillow by listing For Sale by Owner (FSBO).

    List your home

    What's special

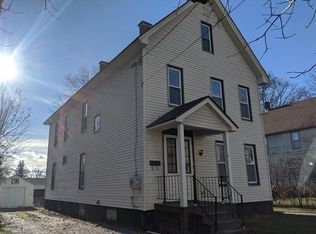
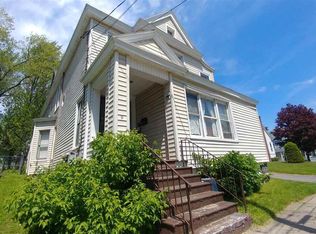
    Abundant natural lightRear porchWide front porchTimeless craftsmanshipTwo detached garagesBuilt-in armoireCrown molding
    BOM ''Pending Release'' Step into a home where timeless craftsmanship meets everyday comfort. At 8 Byard Street, original details like rich woodwork, pocket doors, crown molding, and leaded glass windows showcase character rarely found today. Sunlight pours across hardwood floors, highlighting built-ins and a welcoming fireplace that anchor the main living spaces. The flow of the home makes daily life effortless, with both front and rear staircases, a generous dining room, and a main floor laundry for convenience. Upstairs, bedrooms feel warm and inviting, with thoughtful touches such as a built-in armoire and abundant natural light. A walk-up attic and full basement, with basement already plumbed to add another bathroom, provide even more space for storage or future ideas. Outdoor living is just as appealing. Relax with coffee on the wide front porch, host gatherings on the rear porch, or enjoy the benefits of a double corner lot with plenty of room for gardens, play, or quiet evenings under the trees. There's even a fenced in area for the kids and dogs. What truly sets this property apart are the two detached garages. One offers a two-car setup with a maintenance pit (pit was found to have possible mold growth), while the expansive 35×60 structure with shop space, lift, and furnace makes this a rare find for hobbyists, mechanics, or anyone needing serious workspace. All of this is nestled on a welcoming street, close to local amenities yet offering the privacy and space of a larger lot. With its combination of character, functionality, and unique extras, this home is ready to welcome its next chapter.

    Zillow last checked:

    Listing updated:

    Listed by:

    Christopher Donato 518-491-3336,

    Gabler Realty LLC,

    Patrick Keaton 347-848-4836,

    Gabler Realty LLC

    Bought with:

    Kathleen Schechner, 10401393872

    Red Door Realty NY Inc

    Source: Global MLS,MLS#: 202526972MLS Logo

    Facts & features

    Interior

    Bedrooms & bathrooms
    • Bedrooms: 3
    • Bathrooms: 2
    • Full bathrooms: 1
    • 1/2 bathrooms: 1
    Bedroom
    • Level: Second
    Bedroom
    • Level: Second
    Bedroom
    • Level: Second
    Half bathroom
    • Level: First
    Full bathroom
    • Level: Second
    Dining room
    • Level: First
    Foyer
    • Level: First
    Kitchen
    • Level: First
    Laundry
    • Level: First
    Living room
    • Level: First
    Other
    • Description: Like a walk in closet but it's own room
    • Level: Second
    Heating
    • Natural Gas, Radiant, Steam
    Cooling
    • None
    Appliances
    • Included: Dishwasher, Microwave, Oven, Range, Refrigerator
    • Laundry: Laundry Room, Main Level
    Features
    • Ceiling Fan(s), Built-in Features, Crown Molding
    • Flooring: Hardwood
    • Basement: Full,Interior Entry,Unfinished
    • Number of fireplaces: 1
    • Fireplace features: Insert, Living Room, Wood Burning
    Interior area
    • Total structure area: 2,542
    • Total interior livable area: 2,542 sqft
    • Finished area above ground: 2,542
    • Finished area below ground: 0

    Property

    Parking
    • Total spaces: 14
    • Parking features: Workshop in Garage, Detached, Driveway
    • Garage spaces: 14
    • Has uncovered spaces: Yes
    Features
    • Patio & porch: Other, Rear Porch, Covered, Front Porch
    • Fencing: Back Yard,Chain Link,Partial
    Lot
    • Size: 0.3 Acres
    • Features: Level, Sloped, Cleared, Corner Lot
    Details
    • Additional structures: Second Garage, Garage(s)
    • Parcel number: 170800 162.16215.5
    • Special conditions: Standard

    Construction

    Type & style
    • Home type: SingleFamily
    • Architectural style: Colonial,Old Style,Victorian
    • Property subtype: Single Family Residence, Residential
    Materials
    • Wood Siding
    • Roof: Shingle
    Condition
    • New construction: No
    • Year built: 1912

    Utilities & green energy

    • Electric: 100 Amp Service
    • Sewer: Public Sewer
    • Water: Public

    Community & HOA

    HOA
    • Has HOA: No
    Location
    • Region: Johnstown

    Financial & listing details

    • Price per square foot: $108/sqft
    • Tax assessed value: $166,935
    • Annual tax amount: $4,690
    • Date on market: 1/26/2026

    Price history

    DateEventPrice
    2/27/2026Sold$275,000-6.8%$108/sqft
    Source: Global MLS #202526972 Report a problem
    2/18/2026Pending sale$295,000$116/sqft
    Source: Global MLS #202526972 Report a problem
    2/8/2026Price change$295,000-3.3%$116/sqft
    Source: Global MLS #202526972 Report a problem
    1/26/2026Listed for sale$305,000$120/sqft
    Source: Global MLS #202526972 Report a problem
    12/5/2025Pending sale$305,000$120/sqft
    Source: Global MLS #202526972 Report a problem
    11/7/2025Price change$305,000-3.2%$120/sqft
    Source: Global MLS #202526972 Report a problem
    10/16/2025Listed for sale$315,000$124/sqft
    Source: Global MLS #202526972 Report a problem
    10/9/2025Pending sale$315,000$124/sqft
    Source: Global MLS #202526972 Report a problem
    10/2/2025Listed for sale$315,000+29.9%$124/sqft
    Source: Global MLS #202526972 Report a problem
    8/30/2024Sold$242,550-2.9%$95/sqft
    Source: Global MLS #202416148 Report a problem
    7/11/2024Pending sale$249,900$98/sqft
    Source: Global MLS #202416148 Report a problem
    6/17/2024Price change$249,900-3.8%$98/sqft
    Source: Global MLS #202416148 Report a problem
    5/29/2024Price change$259,900-5.5%$102/sqft
    Source: Global MLS #202416148 Report a problem
    4/30/2024Listed for sale$275,000+175%$108/sqft
    Source: Global MLS #202416148 Report a problem
    5/16/2011Sold$100,000-23%$39/sqft
    Source: Public Record Report a problem
    4/8/2011Listed for sale$129,900+52.8%$51/sqft
    Source: Coldwell Banker Arlene M. Sitterly, Inc. #201110853 Report a problem
    2/5/2010Sold$85,000-5.5%$33/sqft
    Source: Public Record Report a problem
    11/7/2009Listed for sale$89,900$35/sqft
    Source: Coldwell Banker Arlene M. Sitterly, Inc. #214404 Report a problem

    Public tax history

    YearProperty taxesTax assessment
    2025-- $103,500
    2024-- $103,500
    2023-- $103,500
    2022-- $103,500
    2021-- $103,500
    2020-- $103,500 +4.5%
    2019-- $99,000
    2018-- $99,000
    2017$1,807 $99,000
    2016-- $99,000
    2015-- $99,000 +76.2%
    2014-- $56,200
    2013-- $56,200
    2012-- $56,200
    2011-- $56,200
    2008-- $56,200
    2007-- $56,200
    2006-- $56,200
    2005-- $56,200
    2004-- $56,200 +10%
    2003-- $51,100
    2002-- $51,100
    2001-- $51,100
    2000-- $51,100
    Find assessor info on the county website

    Neighborhood: 12095

    Nearby schools

    GreatSchools rating