Skip main navigation
Sold for $275,000
  • $275,000

    8 Byron Drive #8, Avon, CT 06001

    2beds
    1,350sqft
    Condominium
    Built in 1974
    -- sqft lot
    $296,600 Zestimate®
    $204/sqft
    $2,306 Estimated rent

    Home value

    $296,600

    $270,000 - $326,000

    $2,306/mo

    Zestimate® history
    Loading
    Loading...

    Owner options

    List your home for rent

    $2,306/mo

    Rent Zestimate®

    Find your next renter with Zillow Rental Manager. Plus, with online applications, you can quickly screen prospective tenants – for free.

    Learn more

    $2,306/mo

    Rent Zestimate®

    Refinance and save

    $2,558/mo

    Est. payment

    Refinancing to a lower rate could help reduce your monthly payments and save thousands over the life of the loan.

    See today's rates

    $2,558/mo

    Est. payment

    Explore your selling options

    Work with a Zillow partner agent

    Leverage their expertise and Zillow's premium Showcase listings to get your home seen by more buyers.

    Get started

    List with your own agent

    Get your home in front of millions of buyers by listing it on Zillow.

    Learn how to do it

    Sell it yourself

    Take full control of how buyers see your home on Zillow by listing For Sale by Owner (FSBO).

    List your home

    What's special

    Ranch style homeSeveral poolsTennis courtsDetached garage with storageExquisite condoPaddle ballWalking trails
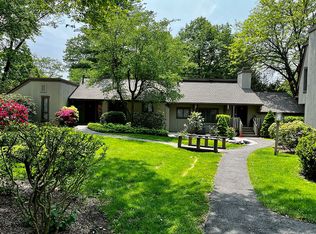
    *Back on the Market. Welcome to 8 Byron Dr. Avon. This exquisite condo is a must-see. This ranch style home in the highly sought after neighborhood of Farmington Woods in Avon. The home boasts of 2 sizable bedrooms and two full baths. You walk into the well appointed mudroom from the front door. Enjoy the updated and spacious eat in kitchen with stainless steel appliances, granite countertops and tile floors. Savor the spacious dining room and family room combination with sliders to your relaxing and bright sunroom. All three rooms boast of newer laminate hardwood floors and newer sliding glass doors. These generous sized rooms are bright and exude warmth. This is a perfect space for entertaining. The Property has a detached garage with storage. Enjoy all the luxury of Farmington woods with several pools, tennis courts, paddle ball and walking trails. This move-in ready home is a must-see-schedule your tour today! Property is sold as is. Inspections are for informational purposes only.

    Zillow last checked:

    Listing updated:

    Listed by:

    Michele Sweitzer 860-491-5054,

    Glanville Real Estate 860-372-5898

    Bought with:

    William Glanville, REB.0793331

    Glanville Real Estate

    Source: Smart MLS,MLS#: 24082944MLS Logo

    Facts & features

    Interior

    Bedrooms & bathrooms
    • Bedrooms: 2
    • Bathrooms: 2
    • Full bathrooms: 2
    Primary bedroom
    • Features: Sliders, Engineered Wood Floor
    • Level: Main
    • Area: 210 Square Feet
    • Dimensions: 14 x 15
    Bedroom
    • Features: Engineered Wood Floor
    • Level: Main
    • Area: 156 Square Feet
    • Dimensions: 12 x 13
    Dining room
    • Features: High Ceilings, Combination Liv/Din Rm, Engineered Wood Floor
    • Level: Main
    Kitchen
    • Features: Remodeled, Breakfast Nook, Granite Counters, Dining Area, Tile Floor
    • Level: Main
    • Area: 119 Square Feet
    • Dimensions: 7 x 17
    Living room
    • Features: High Ceilings, Bookcases, Combination Liv/Din Rm, Fireplace, Sliders, Engineered Wood Floor
    • Level: Main
    • Area: 420 Square Feet
    • Dimensions: 15 x 28
    Sun room
    • Features: Skylight, Sliders, Engineered Wood Floor
    • Level: Main
    • Area: 336 Square Feet
    • Dimensions: 12 x 28
    Heating
    • Forced Air, Natural Gas
    Cooling
    • Central Air
    Appliances
    • Included: Oven/Range, Microwave, Refrigerator, Dishwasher, Gas Water Heater, Water Heater
    • Laundry: Main Level
    Features
    • Open Floorplan
    • Basement: None
    • Attic: Access Via Hatch
    • Number of fireplaces: 1
    • Common walls with other units/homes: End Unit
    Interior area
    • Total structure area: 1,350
    • Total interior livable area: 1,350 sqft
    • Finished area above ground: 1,350
    • Finished area below ground: 0

    Property

    Parking
    • Total spaces: 1
    • Parking features: Detached, Paved, Off Street
    • Garage spaces: 1
    Features
    • Stories: 1
    • Patio & porch: Enclosed, Porch
    • Exterior features: Sidewalk
    • Has private pool: Yes
    • Pool features: Heated, In Ground
    Lot
    • Features: Few Trees, Level
    Details
    • Additional structures: Pool House
    • Parcel number: 435416
    • Zoning: R40

    Construction

    Type & style
    • Home type: Condo
    • Architectural style: Ranch
    • Property subtype: Condominium
    • Attached to another structure: Yes
    Materials
    • Vertical Siding, Wood Siding
    Condition
    • New construction: No
    • Year built: 1974
    Details
    • Builder model: Sherman

    Utilities & green energy

    • Sewer: Public Sewer
    • Water: Public
    • Utilities for property: Underground Utilities, Cable Available

    Community & neighborhood

    Security
    • Security features: Security System
    Community
    • Community features: Gated, Golf, Paddle Tennis, Tennis Court(s)
    Location
    • Region: Avon

    HOA & financial

    HOA
    • Has HOA: Yes
    • HOA fee: $585 monthly
    • Amenities included: Clubhouse, Paddle Tennis, Pool, Putting Green, Security, Tennis Court(s), Management
    • Services included: Security, Maintenance Grounds, Trash, Snow Removal, Pest Control, Road Maintenance, Insurance

    Price history

    DateEventPrice
    5/22/2025Sold$275,000-17.9%$204/sqft
    Source: Smart MLS #24082944 Report a problem
    5/12/2025Pending sale$335,000$248/sqft
    Source: Smart MLS #24082944 Report a problem
    5/6/2025Price change$335,000-2.9%$248/sqft
    Source: Smart MLS #24082944 Report a problem
    3/28/2025Listed for sale$345,000+82.5%$256/sqft
    Source: Smart MLS #24082944 Report a problem
    5/14/2021Sold$189,000-9.8%$140/sqft
    Source: Smart MLS #170370778 Report a problem
    4/1/2021Contingent$209,500$155/sqft
    Source: Smart MLS #170370778 Report a problem
    2/8/2021Listed for sale$209,500+10.3%$155/sqft
    Source: Smart MLS #170370778 Report a problem
    8/22/2019Listing removed$189,900$141/sqft
    Source: Farmington Woods #170157164 Report a problem
    3/22/2019Price change$189,900-2.6%$141/sqft
    Source: Farmington Woods #170157164 Report a problem
    1/22/2019Listed for sale$194,900+8.9%$144/sqft
    Source: Farmington Woods #170157164 Report a problem
    7/15/2015Sold$179,000$133/sqft
    Source: Smart MLS #G10052742 Report a problem

    Public tax history

    Tax history is unavailable.

    Neighborhood: 06001

    Nearby schools

    GreatSchools rating
    Schools provided by the listing agent
    • Middle: Avon,Thompson
    • High: Avon

    Source: Smart MLS. This data may not be complete. We recommend contacting the local school district to confirm school assignments for this home.

    Get pre-qualified for a loan
    At Zillow Home Loans, we can pre-qualify you in as little as 5 minutes with no impact to your credit score.

    An equal housing lender. NMLS #10287.

    Sell for more on Zillow
    Get a Zillow Showcase℠ listing at no additional cost and you could sell for .
    $296,600
    2% more
    +$5,932
    With Zillow Showcase(estimated)
    $302,532