Welcome to 8 Byselle Road. Tucked on a quiet street in Norwalk's Bettswood neighborhood, this beautifully maintained, single-level ranch offers easy, flexible living with room to spread out. The main level is bright and inviting, with hardwood floors throughout, an updated kitchen featuring a new refrigerator, dishwasher, and dual fuel range, and updated bathrooms that make everyday living effortless. Cozy up by the gas-burning fireplace on cooler evenings, or step outside to the professionally landscaped backyard, where mature plantings, garden beds that create privacy, and a spacious Trex deck that set the scene for morning coffee, outdoor dinners, or weekend gatherings. Downstairs, nearly 900 additional square feet of fully finished space opens up a world of possibilities: a family room, home office, gym, guest suite, or extended living area, complete with a full bath, counter space, and storage for true flexibility. Additional highlights include an attached garage, a storage shed, and a level 0.23-acre lot with excellent curb appeal and built-in irrigation system. Located with easy access to shopping, dining, commuter routes, South Norwalk's vibrant downtown, and Norwalk's beaches and waterfront lifestyle.
Under contract
$739,000
8 Byselle Road, Norwalk, CT 06851
3beds
2,408sqft
Single Family Residence
Built in 1953
10,018 Square Feet Lot
$-- Zestimate®
$307/sqft
$-- HOA
What's special
Gas-burning fireplaceSpacious trex deckAttached garageStorage shedProfessionally landscaped backyardUpdated bathroomsHardwood floors throughout
- 18 days
- 1,566
- 149
Likely to sell faster than
Zillow last checked:
Listing updated:
Listed by:
THE CHRISTINE OLEYNICK TEAM,
Christine F. Oleynick (203)912-9712,
Keller Williams Realty 203-429-4020
Source: Smart MLS,MLS#: 24207260
Facts & features
Interior
Bedrooms & bathrooms
- Bedrooms: 3
- Bathrooms: 3
- Full bathrooms: 2
- 1/2 bathrooms: 1
Primary bedroom
- Features: Hardwood Floor
- Level: Main
Bedroom
- Features: Hardwood Floor
- Level: Main
Bedroom
- Features: Hardwood Floor
- Level: Main
Kitchen
- Features: Balcony/Deck, Granite Counters, Dining Area, Eating Space, Sliders, Hardwood Floor
- Level: Main
Living room
- Features: Fireplace, Hardwood Floor
- Level: Main
Other
- Features: Remodeled, Dining Area, Eating Space, Entertainment Center, Full Bath, Laundry Hookup
- Level: Lower
Heating
- Baseboard, Hot Water, Oil
Cooling
- Central Air
Appliances
- Included: Oven/Range, Microwave, Refrigerator, Dishwasher, Washer, Dryer, Water Heater
- Laundry: Lower Level
Features
- Basement: Full,Storage Space,Finished,Hatchway Access,Interior Entry,Liveable Space
- Attic: Storage,Pull Down Stairs
- Number of fireplaces: 1
Interior area
- Total structure area: 2,408
- Total interior livable area: 2,408 sqft
- Finished area above ground: 1,204
- Finished area below ground: 1,204
Property
Parking
- Total spaces: 1
- Parking features: Attached, Paved, Driveway, Garage Door Opener, Private
- Attached garage spaces: 1
- Has uncovered spaces: Yes
Features
- Patio & porch: Deck
- Exterior features: Garden, Lighting
Lot
- Size: 10,018 Square Feet
- Features: Level
Details
- Additional structures: Shed(s)
- Parcel number: 246578
- Zoning: B
Construction
Type & style
- Home type: SingleFamily
- Architectural style: Ranch
- Property subtype: Single Family Residence
Materials
- Vinyl Siding
- Foundation: Block
- Roof: Asphalt
Condition
- New construction: No
- Year built: 1953
Utilities & green energy
- Sewer: Public Sewer
- Water: Public
- Utilities for property: Cable Available
Community & HOA
Community
- Features: Basketball Court, Near Public Transport, Health Club, Medical Facilities, Park, Public Rec Facilities
- Subdivision: Bettswood Area
HOA
- Has HOA: No
Location
- Region: Norwalk
Financial & listing details
- Price per square foot: $307/sqft
- Tax assessed value: $375,380
- Annual tax amount: $8,989
- Date on market: 9/17/2026
Estimated market value
Not available
Estimated sales range
Not available
Not available
Price history
| Date | Event | Price |
|---|---|---|
| 9/24/2026 | Pending sale | $739,000$307/sqft |
Source:  Smart MLS #24207260 Report a problem Smart MLS #24207260 Report a problem | ||
| 9/17/2026 | Listed for sale | $739,000+50.8%$307/sqft |
Source: Smart MLS #24207260 Report a problem | ||
| 6/18/2007 | Sold | $490,000+78.2%$203/sqft |
Source: Smart MLS #98315670 Report a problem | ||
| 9/7/2001 | Sold | $275,000$114/sqft |
Source: Public Record Report a problem | ||
Public tax history
| Year | Property taxes | Tax assessment |
|---|---|---|
| 2025 | $8,989 +1.5% | $375,380 |
| 2024 | $8,856 +18.3% | $375,380 +26.2% |
| 2023 | $7,485 +1.9% | $297,490 |
| 2022 | $7,346 +9.5% | $297,490 +6.7% |
| 2021 | $6,706 +0.1% | $278,830 |
| 2020 | $6,702 +2.9% | $278,830 |
| 2019 | $6,515 -11% | $278,830 +1.5% |
| 2018 | $7,322 +3.6% | $274,620 |
| 2017 | $7,070 +1.2% | $274,620 |
| 2015 | $6,984 +1.3% | $274,620 |
| 2014 | $6,893 +13.4% | $274,620 +0.2% |
| 2013 | $6,080 +3.8% | $274,050 |
| 2012 | $5,858 +2.8% | $274,050 |
| 2011 | $5,700 +1.1% | $274,050 |
| 2010 | $5,637 +3.7% | $274,050 |
| 2009 | $5,437 -6.4% | $274,050 +6.4% |
| 2008 | $5,806 +6.8% | $257,600 +3% |
| 2007 | $5,434 +3.5% | $250,180 +10.7% |
| 2006 | $5,250 -16.8% | $225,907 -9.7% |
| 2005 | $6,307 +30.6% | $250,180 +41.1% |
| 2004 | $4,830 +11.4% | $177,361 +15.9% |
| 2003 | $4,337 +4.6% | $153,090 +35.4% |
| 2001 | $4,146 +3.8% | $113,062 +21.5% |
| 2000 | $3,993 +19% | $93,049 +27.4% |
| 1999 | $3,356 | $73,035 |
Find assessor info on the county website
Monthly payment
Est. payment
Payment breakdown
Explore the cost of this home by adjusting the details. Changes won't be saved.Climate risks
Neighborhood: 06851
Similar homes
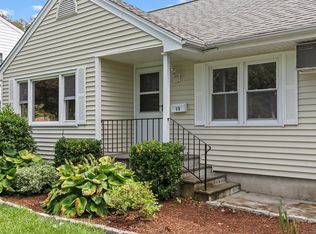
- $620,0003 bd2 ba1.3k sqft3 Catalpa Street, Norwalk, CT 06851For Sale

 MLS ID #24205829, Yenny Calle, Keller Williams Prestige Prop.. Smart MLS
 - $799,0003 bd3 ba2.6k sqft10 Blackberry Lane, Norwalk, CT 06850For Sale
 MLS ID #24206932, Lisa L. Jones, Higgins Group Bedford Square. Smart MLS
 - $740,0003 bd3 ba2.1k sqftSilver Ridge, Norwalk, CT 06851For Sale
 MLS ID #24205689, Amanda Foss, Keller Williams Prestige Prop.. Smart MLS
 - $699,0003 bd4 ba2k sqftBlue Mountain Ridge, Norwalk, CT 06851For Sale
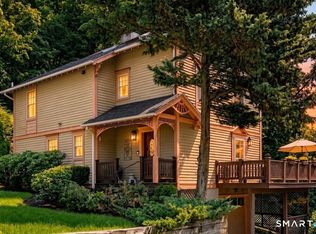 MLS ID #24203655, Betsy Banks, William Raveis Real Estate. Smart MLS
 - $649,9003 bd2 ba1.9k sqft70 North Taylor Avenue, Norwalk, CT 06854For SaleMLS ID #24206259, Martha Gomez, MG Team Realty. Smart MLS
- $995,0004 bd4 ba2.8k sqft155 Wolfpit Avenue, Norwalk, CT 06851For SaleMLS ID #24204045, Xin Wang, William Raveis Real Estate. Smart MLS
- $689,0003 bd2 ba1.8k sqftLedgebrook, Norwalk, CT 06854For SaleMLS ID #24211517, Tammy Langalis, William Raveis Real Estate. Smart MLS
- $669,9005 bd2 ba1.7k sqft116 Stuart Avenue, Norwalk, CT 06850For SaleMLS ID #24176275, Michele Pierce, Coldwell Banker Realty. Smart MLS
- $725,0004 bd2 ba1.8k sqft18 Koger Road, Trumbull, CT 06611For SaleMLS ID #24211483, Katie Sparkman, William Raveis Real Estate. Smart MLS
- $848,0003 bd4 ba3k sqft63 Howard Avenue, Norwalk, CT 06855For SaleMLS ID #24188342, Catherine Aaron, Berkshire Hathaway NE Prop.. Smart MLS
- $559,0002 bd2 ba1.6k sqft24 Cedar Crest Place, Norwalk, CT 06854For SaleMLS ID #24208432, Elaine M. Schanzenbach, William Raveis Real Estate. Smart MLS
- $700,0003 bd3 ba2.3k sqft257 Smith Ridge Road, South Salem, NY 10590For Sale
 MLS ID #1051757, Spencer A. Matthews, Listing by: Houlihan Lawrence Inc.. OneKey® MLS as distributed by MLS GRID
 - $699,9993 bd2 ba1.9k sqft55 Old Sib Road, Ridgefield, CT 06877For SaleMLS ID #24210779, Muhaimin Khandaker, Better Homes and Gardens Real Estate Executive Real Estate. Smart MLS
- $615,0004 bd2 ba1.2k sqft5 Windward Road, Norwalk, CT 06854For SaleMLS ID #24206066, Diane Wagner, William Raveis Real Estate. Smart MLS
- $775,0003 bd2 ba2.1k sqft366 Brookside Drive, Fairfield, CT 06824For SaleMLS ID #24207176, Geo Crume, Keller Williams Realty. Smart MLS
- $650,0004 bd2 ba1.7k sqft278 West Cedar Street, Norwalk, CT 06854For SaleMLS ID #24175655, Javyn Roundtree, Roundtree Realty LLC. Smart MLS
- $750,0003 bd2 ba1.5k sqft16 Lindsey Avenue, Stamford, CT 06905For SaleMLS ID #24204440, Max Dober, Keller Williams Prestige Prop.. Smart MLS
- $675,0003 bd3 ba2.6k sqft360 Pansy Road, Fairfield, CT 06824For SaleMLS ID #24187893, Jocelyn Baum, Coldwell Banker Realty. Smart MLS
- $769,0003 bd3 ba2.1k sqft19 Hauser Street, Milford, CT 06460For SaleMLS ID #24209887, Stacy Olson, Lamacchia Realty. Smart MLS
- $615,0003 bd3 ba2k sqft27 Hattertown Road, Newtown, CT 06470For SaleMLS ID #24211004, Andy Sachs, Compass Connecticut, LLC. Smart MLS
