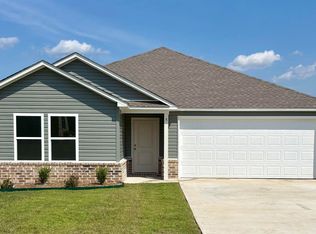
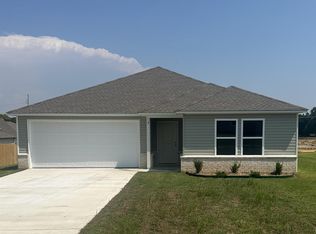
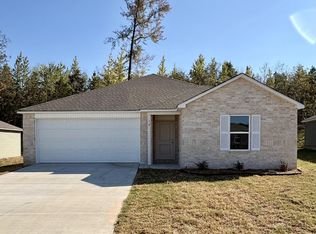
This new single-story Mays plan offers a low-maintenance layout designed for modern lifestyles. Two secondary bedrooms are located off the foyer, surrounding a full bathroom. An open-concept floorplan blends the kitchen, dining room and family room for seamless everyday transitions and multitasking. A luxurious owner’s suite is nestled into a private corner, complete with an en-suite bathroom and walk-in closet. **SEE SHOWING REMARKS & AGENT REMARKS FOR IMPORTANT INFORMATION**
Active under contract
Price increase: $3.1K (8/10)
$221,900
8 Cabernet Way, Mayflower, AR 72106
3beds
1,569sqft
Single Family Residence
Built in 2026
7,405 Square Feet Lot
$234,300 Zestimate®
$141/sqft
$27/mo HOA
What's special
En-suite bathroomWalk-in closetLow-maintenance layout
- 60 days |
- 25 |
- 2 |
Zillow last checked:
Listing updated:
Listed by:
Jennifer Owens 501-945-0455,
Lennar Realty 501-945-0455
Source: CARMLS,MLS#: 26025668
Facts & features
Interior
Bedrooms & bathrooms
- Bedrooms: 3
- Bathrooms: 2
- Full bathrooms: 2
Dining room
- Features: Living/Dining Combo
Heating
- Heat Pump
Appliances
- Included: Free-Standing Range, Electric Range, Dishwasher, Disposal, Electric Water Heater
- Laundry: Washer Hookup, Electric Dryer Hookup, Laundry Room
Features
- Pantry, Primary Bedroom/Main Lv, Guest Bedroom/Main Lv, 3 Bedrooms Same Level
- Flooring: Carpet, Luxury Vinyl
- Basement: None
- Has fireplace: No
- Fireplace features: None
Interior area
- Total structure area: 1,569
- Total interior livable area: 1,569 sqft
Property
Parking
- Total spaces: 2
- Parking features: Garage, Two Car
- Has garage: Yes
Features
- Levels: One
- Stories: 1
Lot
- Size: 7,405 Square Feet
- Dimensions: 49 x 146 x 72 x 82 x 148
- Features: Subdivided
Construction
Type & style
- Home type: SingleFamily
- Architectural style: Traditional
- Property subtype: Single Family Residence
Materials
- Metal/Vinyl Siding
- Foundation: Slab
- Roof: Composition,3 Tab Shingles
Condition
- New construction: Yes
- Year built: 2026
Details
- Builder name: Lennar Homes of Arkansas, LLC
Utilities & green energy
- Electric: Elec-Municipal (+Entergy)
- Sewer: Public Sewer
- Water: Public
- Utilities for property: Underground Utilities
Community & HOA
Community
- Security: Smoke Detector(s)
- Subdivision: THE VINEYARD SUBDIVISION PHASE 2
HOA
- Has HOA: Yes
- HOA fee: $320 annually
- Second HOA fee: $200 none
Location
- Region: Mayflower
Financial & listing details
- Price per square foot: $141/sqft
- Annual tax amount: $2,400
- Date on market: 6/25/2026
- Listing terms: VA Loan,FHA,Conventional,Cash,USDA Loan
- Road surface type: Paved
Estimated market value
Zestimate®
$234,300
Estimated sales range
$223,000 - $246,000
Rent Zestimate®
$1,722/mo
Price history
| Date | Event | Price |
|---|---|---|
| 8/10/2026 | Contingent | $221,900+1.4%$141/sqft |
Source: | ||
| 8/6/2026 | Price change | $218,850-1.4%$139/sqft |
Source: | ||

| 6/25/2026 | Listed for sale | $221,900$141/sqft |
Source: | ||
Public tax history
Tax history is unavailable.
Monthly payment
Est. payment
Payment breakdown
Explore the cost of this home by adjusting the details. Changes won't be saved.Climate risks
Neighborhood: 72106
Nearby schools
GreatSchools rating
- 6/10Mayflower Elementary SchoolGrades: PK-4Distance: 0.5 mi
- 6/10Mayflower Middle SchoolGrades: 5-8Distance: 0.6 mi
- 4/10Mayflower High SchoolGrades: 9-12Distance: 0.8 mi
- $207,3003 bd2 ba1.2k sqft7 Cabernet Way, Mayflower, AR 72106New Construction
Save 
- $219,2003 bd2 ba1.5k sqft5 Cabernet Way, Mayflower, AR 72106New Construction
Save 
- $226,9004 bd2 ba1.7k sqft3 Cabernet Way, Mayflower, AR 72106New Construction
Save 
- $214,9003 bd2 ba1.4k sqft12 Cabernet Way, Mayflower, AR 72106New Construction
Save 
- $194,300-- bd2 ba1.7k sqft19 Cross St, Mayflower, AR 72106Off Market
Save - $219,9503 bd2 ba1.5k sqft10 E Reliance Ct, Mayflower, AR 72106New Construction
Save - $226,9004 bd2 ba1.6k sqft14 E Reliance Ct, Mayflower, AR 72106Sold
Save - $207,5003 bd2 ba1.4k sqft24 Cross St, Mayflower, AR 72106Off Market
Save
A local agent can set up tours, give advice and negotiate with sellers.