Charming Hidden Gem with 1-Car Detached Garage—Close to Downtown Newburyport & Waterfront!GREAT CONDO ALTERNATIVE! Tucked away on a quiet side street, this attached single family New England Classic offers a wonderful opportunity to enjoy the Newburyport lifestyle in one of the North Shore’s most beloved coastal communities. Sunlight fills the home, highlighting newly refinished, gleaming wood floors and a freshly painted interior throughout. The flexible layout offers two bedrooms, plus a first-floor guest bedroom option, home office, or additional living space. Features include updated quartz countertops in the kitchen, a working fireplace, a brick walkway leading to a private fenced backyard, basement with ample storage, walk-up attic, and a composite deck and brick patio—perfect for gatherings. Ideally located just a short walk to vibrant downtown, waterfront restaurants, the rail trail, and Cashman Park, and only an eight-minute drive to Plum Island Beach!
Sold for $750,000
$750,000
8 California St #8, Newburyport, MA 01950
2beds
1,122sqft
Condominium
Built in 1850
-- sqft lot
$-- Zestimate®
$668/sqft
$-- Estimated rent
Home value
Not available
Estimated sales range
Not available
Not available
Zestimate® history
Owner options
List your home for rent
Find your next renter with Zillow Rental Manager. Plus, with online applications, you can quickly screen prospective tenants – for free.
Refinance and save
$4,688/mo
Est. payment
Refinancing to a lower rate could help reduce your monthly payments and save thousands over the life of the loan.
$4,688/mo
Est. payment
Explore your selling options
Work with a Zillow partner agent
Leverage their expertise and Zillow's premium Showcase listings to get your home seen by more buyers.
Get startedList with your own agent
Get your home in front of millions of buyers by listing it on Zillow.
Learn how to do itSell it yourself
Take full control of how buyers see your home on Zillow by listing For Sale by Owner (FSBO).
List your homeWhat's special
Working fireplaceWalk-up atticSunlight fills the homeFreshly painted interior throughoutFlexible layoutBasement with ample storage
Zillow last checked:
Listing updated:
Listed by:
Jill Mandragouras 508-843-6393,
RE/MAX Bentley's 978-572-1200
Bought with:
Kate Richard
J. Barrett & Company
Source: MLS PIN,MLS#: 73508926
Facts & features
Interior
Bedrooms & bathrooms
- Bedrooms: 2
- Bathrooms: 2
- Full bathrooms: 1
- 1/2 bathrooms: 1
- Main level bathrooms: 1
Primary bedroom
- Features: Skylight, Closet, Flooring - Hardwood, Lighting - Overhead
- Level: Second
- Area: 182
- Dimensions: 14 x 13
Bedroom 2
- Features: Skylight, Closet, Flooring - Hardwood, Lighting - Overhead
- Level: Second
- Area: 182
- Dimensions: 14 x 13
Bathroom 1
- Features: Bathroom - Half, Skylight, Lighting - Sconce, Pedestal Sink
- Level: Main,First
Bathroom 2
- Features: Bathroom - 3/4, Bathroom - With Shower Stall, Flooring - Hardwood, Lighting - Sconce
- Level: Second
Dining room
- Features: Closet, Flooring - Hardwood, Lighting - Overhead
- Level: Main,First
- Area: 196
- Dimensions: 14 x 14
Kitchen
- Features: Flooring - Hardwood, Countertops - Stone/Granite/Solid, Lighting - Pendant
- Level: First
- Area: 110
- Dimensions: 10 x 11
Living room
- Features: Flooring - Hardwood
- Level: Main,First
- Area: 196
- Dimensions: 14 x 14
Heating
- Forced Air, Other
Cooling
- Window Unit(s)
Appliances
- Included: Range, Dishwasher, Microwave, Refrigerator, Washer, Dryer, Range Hood
- Laundry: In Basement, In Unit, Electric Dryer Hookup, Washer Hookup
Features
- Bathroom - Half, Vaulted Ceiling(s), Closet, Recessed Lighting, Slider, Den, Walk-up Attic, Internet Available - Broadband
- Flooring: Wood, Flooring - Hardwood
- Windows: Skylight(s)
- Has basement: Yes
- Number of fireplaces: 1
- Fireplace features: Dining Room
Interior area
- Total structure area: 1,122
- Total interior livable area: 1,122 sqft
- Finished area above ground: 1,122
Property
Parking
- Total spaces: 1
- Parking features: Detached, Deeded
- Garage spaces: 1
Features
- Patio & porch: Deck - Exterior, Deck - Composite, Patio
- Exterior features: Deck - Composite, Patio, Fenced Yard
- Fencing: Fenced
Lot
- Size: 2,257 Square Feet
Details
- Parcel number: M:0060 B:0031A L:0000,2088473
- Zoning: RES
Construction
Type & style
- Home type: Condo
- Property subtype: Condominium
- Attached to another structure: Yes
Materials
- Frame
- Roof: Shingle
Condition
- Year built: 1850
Utilities & green energy
- Electric: Circuit Breakers
- Sewer: Public Sewer
- Water: Public
- Utilities for property: for Gas Range, for Electric Dryer, Washer Hookup
Community & HOA
Community
- Features: Shopping, Park, Walk/Jog Trails, Medical Facility, Bike Path, Conservation Area, Highway Access, Marina, T-Station
Location
- Region: Newburyport
Financial & listing details
- Price per square foot: $668/sqft
- Tax assessed value: $559,700
- Annual tax amount: $5,362
- Date on market: 5/19/2026
- Listing terms: Contract
Price history
| Date | Event | Price |
|---|---|---|
| 6/3/2026 | Sold | $750,000+10.5%$668/sqft |
Source: MLS PIN #73508926 Report a problem | ||
| 5/8/2026 | Contingent | $679,000$605/sqft |
Source: MLS PIN #73508926 Report a problem | ||
| 4/29/2026 | Listed for sale | $679,000$605/sqft |
Source: MLS PIN #73508926 Report a problem | ||
Public tax history
Tax history is unavailable.
Neighborhood: 01950
Nearby homes
- $750,0002 bd2 ba1.1k sqft8 California St, Newburyport, MA 01950Sold

- $736,6002 bd1 ba1.2k sqft6 California St, Newburyport, MA 01950Off Market
- $1,100,0004 bd3 ba2k sqft12 California St, Newburyport, MA 01950Sold
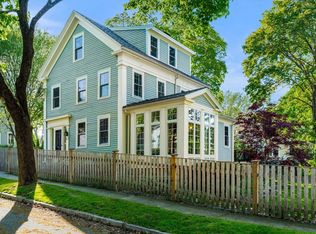
- $1,396,7003 bd3 ba2.5k sqft267-269 Merrimac St, Newburyport, MA 01950Off Market
- $920,7003 bd1 ba1.8k sqft263 Merrimac St, Newburyport, MA 01950Off Market
- $--3 bd1 ba1.3k sqft265 Merrimac St #4, Newburyport, MA 01950Off Market
- $--1 bd1 ba-- sqft265 Merrimac St #1, Newburyport, MA 01950Off Market
- $--1 bd1 ba-- sqft265 Merrimac St APT 2, Newburyport, MA 01950Off Market
Nearby schools
GreatSchools rating
- 6/10Francis T Bresnahan Elementary SchoolGrades: PK-3Distance: 0.7 mi
- 8/10Rupert A Nock Middle SchoolGrades: 6-8Distance: 0.7 mi
- 10/10Newburyport High SchoolGrades: 9-12Distance: 0.5 mi
Schools provided by the listing agent
- Elementary: Bresnahan
- Middle: Nock
- High: Nhs
Source: MLS PIN. This data may not be complete. We recommend contacting the local school district to confirm school assignments for this home.


Get pre-qualified for a loan
At Zillow Home Loans, we can pre-qualify you in as little as 5 minutes with no impact to your credit score.An equal housing lender. NMLS #10287.
- Massachusetts
- Essex County
- Newburyport
- 01950
- 8 California St Unit 8
Nearby cities
Nearby zip codes
Other Newburyport Topics
