Skip main navigation
Off market
  • $1,675,500

    8 Calle Cangrejo, San Clemente, CA 92673

    4beds
    2baths
    2,641sqft
    SingleFamily
    Built in 2001
    4,512 Square Feet Lot
    $1,675,500 Zestimate®
    $634/sqft
    $6,600 Estimated rent

    Home value

    $1,675,500

    $1.57M - $1.78M

    $6,600/mo

    Zestimate® history
    Loading
    Loading...

    Owner options

    List your home for rent

    $6,600/mo

    Rent Zestimate®

    Find your next renter with Zillow Rental Manager. Plus, with online applications, you can quickly screen prospective tenants – for free.

    Learn more

    $6,600/mo

    Rent Zestimate®

    Refinance and save

    $10,663/mo

    Est. payment

    Refinancing to a lower rate could help reduce your monthly payments and save thousands over the life of the loan.

    See today's rates

    $10,663/mo

    Est. payment

    Explore your selling options

    Work with a Zillow partner agent

    Leverage their expertise and Zillow's premium Showcase listings to get your home seen by more buyers.

    Get started

    List with your own agent

    Get your home in front of millions of buyers by listing it on Zillow.

    Learn how to do it

    Sell it yourself

    Take full control of how buyers see your home on Zillow by listing For Sale by Owner (FSBO).

    List your home

    What's special

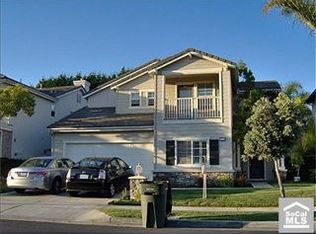
    Nicely upgraded, impeccably cared for plan 3 in the highly sought after Seaside tract of Talega. This gorgeous 2,641 square foot home offers 4 bedrooms plus a downstairs bonus room with a 3/4 bath. (DOWNSTAIRS BONUS ROOM CURRENTLY CONFIGURED AS A LIBRARY/DINING ROOM. AN EASY CONVERSION TO A DOWNSTAIRS MASTER BEDROOM.) This charming home is graced with upgrades throughout, including built-in cabinetry, hard wood flooring, quartz kitchen counter-tops, plantation shutters, wainscoting and surround sound. The open-concept kitchen offers quartz counter tops, white cabinetry and an island with seating perfect for family. The kitchen brilliantly blends into the family room and breakfast nook that includes built-ins and a fireplace. An inviting living room, formal dining area and laundry room complete the thoughtfully laid out downstairs. Upstairs the large master suite features a walk-in closet, plus a deluxe bathroom (including upgraded tile flooring, dual vanities, soaking tub, and a walk-in shower). Three generously sized guest bedrooms share a guest bath with dual vanities and tile flooring. An extra office space upstairs is perfect for children's homework or running a business. The over sized 2 car garage has a workshop and built-ins with ample storage. The backyard is lined with Italian cypress trees maximizing privacy for relaxing, a great space for family. The Seaside community is close to award winning schools, parks and playgrounds. A MUST SEE PROPERTY!!!</

    This property is not currently displayed as for sale or rent on Zillow. This may be different from what's on other websites or public sources.

    Facts & features

    Interior

    Bedrooms & bathrooms
    • Bedrooms: 4
    • Bathrooms: 2.75
    Heating
    • Forced air, Gas
    Cooling
    • Central
    Appliances
    • Included: Dishwasher, Garbage disposal, Range / Oven
    • Laundry: Individual Room, Inside
    Features
    • Recessed Lighting, Tile Counters, Built-Ins, Open Floor Plan
    • Flooring: Tile, Carpet, Hardwood
    • Windows: Plantation Shutters, Drapes/Curtains
    • Common walls with other units/homes: No Common Walls
    Interior area
    • Total interior livable area: 2,641 sqft

    Property

    Parking
    • Total spaces: 4
    • Parking features: Garage - Attached
    Features
    • Levels: Two
    • Spa features: Association
    • Fencing: Wood
    Lot
    • Size: 4,512 Square Feet
    • Features: Back Yard, Landscaped, Yard, Lot-Level/Flat, Park Nearby
    Details
    • Parcel number: 70112104
    • Special conditions: Standard

    Construction

    Type & style
    • Home type: SingleFamily
    Condition
    • Turnkey
    • Year built: 2001

    Utilities & green energy

    • Water: Public
    • Utilities for property: Phone Available, Water Available

    Community & HOA

    HOA
    • Has HOA: Yes
    • Amenities included: Club House, Tennis, Sport Court, Picnic Area, Recreational Multipurpose Room, Playground, Biking Trails, Hiking Trails, Other Courts
    • HOA fee: $200 monthly
    Location
    • Region: San Clemente

    Financial & listing details

    • Price per square foot: $634/sqft
    • Tax assessed value: $1,023,632
    • Road surface type: Paved

    Price history

    DateEventPrice
    6/4/2018Sold$882,000-0.8%$334/sqft
    Source: Public Record Report a problem
    5/5/2018Pending sale$889,000$337/sqft
    Source: First Team Real Estate #OC18051004 Report a problem
    4/23/2018Price change$889,000-1.1%$337/sqft
    Source: First Team Real Estate #OC18051004 Report a problem
    3/6/2018Listed for sale$899,000+95.4%$340/sqft
    Source: First Team Real Estate #OC18051004 Report a problem
    3/2/2001Sold$460,000$174/sqft
    Source: Public Record Report a problem

    Public tax history

    YearProperty taxesTax assessment
    2026-- $1,023,632 +2%
    2025$12,834 +2%$1,003,561 +2%
    2024$12,578 +2.4%$983,884 +2%
    2023$12,287 +2%$964,593 +2%
    2022$12,043 +2.1%$945,680 +2%
    2021$11,800 +1.2%$927,138 +1%
    2020$11,656 $917,632 +2%
    2019$11,656 +1.7%$899,640 +47.7%
    2018$11,461 +38.9%$608,996 +2%
    2017$8,250 $597,055 +2%
    2016$8,250 -1.9%$585,349 +1.5%
    2015$8,406 +1%$576,557 +2%
    2014$8,319 $565,264 +0.5%
    2013-- $562,710 +2%
    2012-- $551,677 +2%
    2011-- $540,860 +0.8%
    2010-- $536,818 -0.2%
    2009-- $538,095 +2%
    2008-- $527,545 +2%
    2007-- $517,201 +2%
    2006-- $507,060 +2%
    2005-- $497,118 +2%
    2004-- $487,371 +1.9%
    2003-- $478,439 +2%
    2002-- $469,058 +71.9%
    2001$5,472 +334%$272,891 +165.5%
    2000$1,261 $102,790
    Find assessor info on the county website

    Neighborhood: 92673

    Nearby schools

    GreatSchools rating
    Schools provided by the listing agent
    • Elementary: Vista Del Mar
    • Middle: Vista Del Mar
    • High: San Clemente
    • District: Capistrano Unified

    Source: The MLS. This data may not be complete. We recommend contacting the local school district to confirm school assignments for this home.

    Get a cash offer in 3 minutes
    Find out how much your home could sell for in as little as 3 minutes with a no-obligation cash offer.
    Estimated market value
    $1,675,500
    Get a cash offer in 3 minutes
    Find out how much your home could sell for in as little as 3 minutes with a no-obligation cash offer.
    Estimated market value
    $1,675,500