House for Sale in San Lorenzo, Puerto Rico – Nestled in the beautiful mountains of San Lorenzo, this charming property offers the perfect combination of tranquility, comfort, and convenience. The home features 3 bedrooms, 2 bathrooms, living room, dining room, kitchen, laundry area, storage room, carport, and a spacious yard surrounding the entire property. Conveniently located with easy access to the Chayanne Expressway and PR-30, and just 5 minutes from shopping centers, supermarkets, pharmacies, schools, restaurants, and fast-food establishments. Enjoy a peaceful mountain setting with fresh air and privacy while still being close to all essential services and amenities. Contact us today to schedule a showing and discover your next home.
For sale
Price cut: $10K (7/23)
$209,000
8 CALLE CASCADA, SAN LORENZO, PR 00754
3beds
1,400sqft
:
Get pre-qualifiedN/A
Single Family Residence
Built in 1976
9,255 Square Feet Lot
$-- Zestimate®
$149/sqft
$-- HOA
What's special
Storage roomLaundry areaDining room
- 72 days |
- 646 |
- 34 |
Zillow last checked:
Listing updated:
Listed by:
Janice Gutierrez Echevarria 787-671-4500,
REAL ESTATE PROPERTIES FS LLC 787-671-4500
Source: Stellar MLS,MLS#: PR9121750 Originating MLS: Puerto Rico
Originating MLS: Puerto Rico
Facts & features
Interior
Bedrooms & bathrooms
- Bedrooms: 3
- Bathrooms: 2
- Full bathrooms: 2
Rooms
- Room types: Family Room, Living Room, Storage Rooms
Primary bedroom
- Features: Built-in Closet
- Level: First
Bedroom 1
- Features: Built-in Closet
- Level: First
Bedroom 2
- Features: Built-in Closet
- Level: First
Primary bathroom
- Features: No Closet
- Level: First
Bathroom 2
- Features: No Closet
- Level: First
Dining room
- Features: No Closet
- Level: First
Kitchen
- Features: No Closet
- Level: First
Living room
- Features: No Closet
- Level: First
Heating
- None
Cooling
- Ductless, Wall/Window Unit(s)
Appliances
- Included: None
- Laundry: Outside
Features
- Primary Bedroom Main Floor
- Flooring: Ceramic Tile, Tile
- Windows: Hurricane Shutters
- Has fireplace: No
Interior area
- Total structure area: 1,400
- Total interior livable area: 1,400 sqft
Video & virtual tour
Property
Parking
- Total spaces: 1
- Parking features: Driveway, Off Street, Open
- Carport spaces: 1
- Has uncovered spaces: Yes
Features
- Levels: One
- Stories: 1
- Patio & porch: Front Porch, Side Porch
- Exterior features: Garden, Lighting, Private Entrance, Private Yard
- Fencing: Electric,Fenced
- Has view: Yes
- View description: Trees/Woods
Lot
- Size: 9,255 Square Feet
- Features: Level
- Residential vegetation: Fruit Trees
Details
- Parcel number: 27801312941000
- Zoning: ARD
- Special conditions: None
Construction
Type & style
- Home type: SingleFamily
- Property subtype: Single Family Residence
Materials
- Concrete
- Foundation: Slab
- Roof: Concrete
Condition
- New construction: No
- Year built: 1976
Utilities & green energy
- Electric: Photovoltaics Seller Owned
- Sewer: Septic Tank
- Water: Private
- Utilities for property: Cable Available, Electricity Available, Electricity Connected, Phone Available, Propane, Solar, Water Available
Green energy
- Energy generation: Solar
Community & HOA
Community
- Security: Closed Circuit Camera(s), Security Gate, Security System Leased
- Pet fee: $0 monthly
- Subdivision: BO. QUEMADOS
HOA
- Has HOA: No
Location
- Region: San Lorenzo
Financial & listing details
- Price per square foot: $149/sqft
- Date on market: 6/1/2026
- Cumulative days on market: 53 days
- Listing terms: Cash,Conventional,FHA,USDA Loan,VA Loan
- Ownership: Fee Simple
- Total actual rent: 0
- Electric utility on property: Yes
- Road surface type: Paved, Asphalt
Estimated market value
Not available
Estimated sales range
Not available
$1,303/mo
Price history
| Date | Event | Price |
|---|---|---|
| 7/23/2026 | Price change | $209,000-4.6%$149/sqft |
Source:  Stellar MLS #PR9121750 Report a problem Stellar MLS #PR9121750 Report a problem | ||
| 6/2/2026 | Listed for sale | $219,000$156/sqft |
Source: Stellar MLS #PR9121750 Report a problem | ||
Public tax history
Tax history is unavailable.
Monthly payment
Est. payment
Payment breakdown
Explore the cost of this home by adjusting the details. Changes won't be saved.Climate risks
Neighborhood: 00754
Getting around
9 / 100
Car-DependentNearby schools
GreatSchools rating
No schools nearby
We couldn't find any schools near this home.
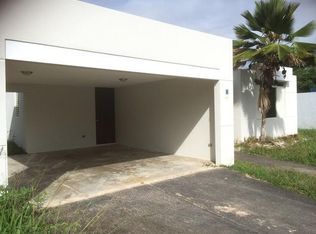
- $--3 bd3 ba2k sqft15 Calle Caoba, San Lorenzo, PR 00754Off Market
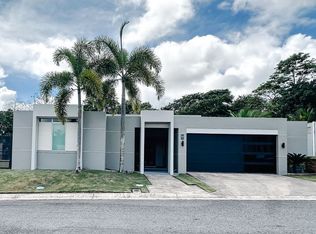
- $340,0004 bd4 ba2.1k sqftUrb Los Caminos Calle Azalea #K96, San Lorenzo, PR 00754Sold
- $1,100,00084.78 acres87.29 Cuerdas Boquemados Carr Dm #7788, San Lorenzo, PR 00754Lot/Land
- $79,9003 bd2 ba1k sqft181 Road Ramal #787, San Lorenzo, PR 00754Sold
- $302,0004 bd2 ba1.9k sqftBo Quemados Carr 181 Km #HOME 3.8, San Lorenzo, PR 00754Sold
- $--4 bd3 ba2.4k sqftEstatal 788 Km. 0.9 Barrio Hato, San Lorenzo, PR 00754Off Market
- $115,0004 bd3 ba1.6k sqftCalle 11 Ext #A20, San Lorenzo, PR 00754Sold
- $152,0003 bd3 ba2.1k sqftState Route 183 Km #7.9, San Lorenzo, PR 00754Sold
Similar homes
- $176,0005 bd2 ba1.8k sqftCarr 181 Km #6.5, San Lorenzo, PR 00754For Sale
 MLS ID #65562, Glorian Velázquez Centeno. Xposure MLS Puerto Rico
 - $130,0003 bd1 ba1k sqft916 KM 3.7, SAN LORENZO, PR 00754For Sale

 MLS ID #PR9123229, Vanessa Garcia Guzman, VENDOSUCASA.COM. Stellar MLS
 - $200,0005 bd2 ba1.6k sqftCarr 788 Tomas De Castro 1 Km #6.5, Caguas, PR 00725For Sale
 MLS ID #65239, Leo Gonzalez. Xposure MLS Puerto Rico
 - $210,0003 bd2 ba1.4k sqft326 Humacao Lirios St, Humacao, PR 00791For Sale By Owner

- $145,0003 bd1 ba1.2k sqft4 Jardines Ave, San Lorenzo, PR 00754For SaleMLS ID #11691639, Vilma Santos, JV REALTY. My State MLS
- $225,0003 bd2 ba1.3k sqftKm 7.8 Barrio Guaraguao Arriba #2, Bayamon, PR 00957For SaleMLS ID #66138, Edwin Francisco Rivera Marrero. Xposure MLS Puerto Rico
- $215,0003 bd2 ba1.2k sqft266 Caratera #3, Humacao, PR 00791For Sale By Owner
- $209,9955 bd3 ba1.9k sqft0 Cornalina #367, Caguas, PR 00725For SaleMLS ID #65713, Helga M Pineiro. Xposure MLS Puerto Rico
- $190,0002 bd2 ba1.3k sqftPR 917 KM 1.8, LAS PIEDRAS, PR 00771For SaleMLS ID #PR9123042, Sylvia Selles Alverio, RE/MAX REAL REALTY. Stellar MLS
- $200,0003 bd2 ba1.2k sqft8 Martorell MARTORELL, YABUCOA, PR 00767For SaleMLS ID #PR9120875, Ivan Rijos Negron, IVAN G RIJOS NEGRON. Stellar MLS
- $220,0003 bd2 ba932 sqft290 CALLE CEIBA, PATILLAS, PR 00723For SaleMLS ID #PR9121291, Angel Sustache, ANGEL J SUSTACHE. Stellar MLS
- $180,0003 bd2 ba1.2k sqftVillas Del Este Modena (Condominio), Gurabo, PR 00778For SaleMLS ID #66039, Frances Mary Rivera Valentín. Xposure MLS Puerto Rico
- $195,0003 bd2 ba771 sqft1716 SANTA BARBARA, SAN JUAN, PR 00921For SaleMLS ID #PR9123265, Maria Quiroga Perez, COCA QUIROGA REALTY. Stellar MLS
- $230,0003 bd1 ba1.2k sqft9-842 Carretera Dm #1.9, San Juan, PR 00926For SaleMLS ID #63919, Mayte Sotomayor Alonso. Xposure MLS Puerto Rico
- $230,0003 bd1 ba1.2k sqftKm 1.9 842 CARRETERA, SAN JUAN, PR 00926For SaleMLS ID #PR9119624, Mayte Sotomayor Alonso, MARES - MANAGEMENT REALTY EXPERT. Stellar MLS
- $215,0003 bd3 ba1.3k sqft. ACACIA #A37, CANOVANAS, PR 00729For SaleMLS ID #PR9122109, Melissa Pinet Salicrup, MELISSA PINET SALICRUP. Stellar MLS
- $250,0003 bd2 ba1.7k sqftVilla Carolina 205-13 N 510, CAROLINA, PR 00985For SaleMLS ID #PR9123329, Jacqueline Carrero, PUERTO RICO FIVE STAR REALTY. Stellar MLS
- $260,0003 bd1 ba1.1k sqftcalle 1 CALLE 1 #A 10, TRUJILLO ALTO, PR 00976For SaleMLS ID #PR9122719, Yesenia Rosa Ortiz, YARO REALTY. Stellar MLS
- $198,0003 bd2 ba800 sqftKM 5.0 906, YABUCOA, PR 00767For SaleMLS ID #PR9116016, Alexis Rivera, HELO CONSULTING GROUP. Stellar MLS
- $250,0003 bd2 ba1.5k sqft85 Calle Andres Narvaez, Morovis, PR 00687For SaleMLS ID #65654, Helga M Pineiro. Xposure MLS Puerto Rico
