Skip main navigation
Sold for $2,300,000
  • Listing Provided by: HOMZ
    Bought with: Compass
    $2,300,000

    8 Calliandra St, Mission Viejo, CA 92694

    5beds
    3,323sqft
    Single Family Residence
    Built in 2005
    5,490 Square Feet Lot
    $2,302,200 Zestimate®
    $692/sqft
    $7,958 Estimated rent

    Home value

    $2,302,200

    $2.14M - $2.49M

    $7,958/mo

    Zestimate® history
    Loading
    Loading...

    Owner options

    List your home for rent

    $7,958/mo

    Rent Zestimate®

    Find your next renter with Zillow Rental Manager. Plus, with online applications, you can quickly screen prospective tenants – for free.

    Learn more

    $7,958/mo

    Rent Zestimate®

    Refinance and save

    $14,480/mo

    Est. payment

    Refinancing to a lower rate could help reduce your monthly payments and save thousands over the life of the loan.

    See today's rates

    $14,480/mo

    Est. payment

    Explore your selling options

    Work with a Zillow partner agent

    Leverage their expertise and Zillow's premium Showcase listings to get your home seen by more buyers.

    Get started

    List with your own agent

    Get your home in front of millions of buyers by listing it on Zillow.

    Learn how to do it

    Sell it yourself

    Take full control of how buyers see your home on Zillow by listing For Sale by Owner (FSBO).

    List your home

    What's special

    Long gated drivewayAbundant natural lightDedicated front officeLarge statement islandSwaying palm treesFull subway tile backsplashBrand-new wood flooring throughout
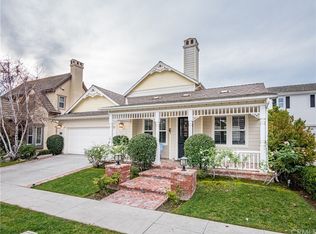
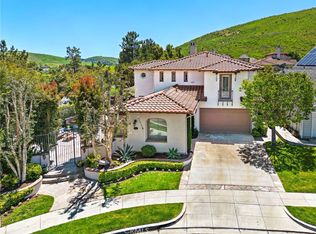
    Welcome to 8 Calliandra—an exceptional residence reimagined with an extensive remodels, this stunning home offers approximately 3,323 square feet of refined living space, including 5 bedrooms and 4.5 baths, highlighted by the rare addition of a private main-floor casita with its own bedroom and full bath—ideal for guests, multigenerational living, or "pool house" as the current owners call it. Inside, soaring 10-foot beamed ceilings, brand-new wood flooring throughout, and abundant natural light create a warm yet elevated ambiance. A formal dining room and sitting area with its own fireplace sets the stage for unforgettable gatherings, while a dedicated front office provides both elegance and function. The inviting family room, centered around a cozy fireplace connected to the kitchen and breakfast nook make an amazing great room.At the heart of the home, the chef’s kitchen is the star. Calacatta quartz countertops, a full subway tile backsplash, and custom white cabinetry with pull-outs combine beauty with functionality. A large statement island anchors the space, while premium Dacor appliances—including a built-in refrigerator and beverage fridge. Upstairs, the primary suite offers a peaceful escape, complete with a private balcony, a spa-inspired bath, and an oversized walk-in closet with custom built-ins—designed to feel both luxurious and serene.Thoughtful upgrades throughout include updated bathrooms, new interior and exterior paint, crown molding, custom window treatments, designer lighting, an epoxy-lined plumbing, owned solar, and a whole-house fan.Step outside to a backyard designed for true Southern California living. A covered loggia provides the perfect place to relax in the shade, surrounded by swaying palm trees and tranquil views into the rolling hills beyond. Entertain effortlessly with a custom built-in BBQ bar, gather around the fire pit, or unwind in the beautifully rockscaped spool with a cascading waterfall—creating a private outdoor retreat that feels like a resort.Curb appeal is equally impressive, with lush landscaping, a welcoming covered front porch, and a long gated driveway complemented by a classic porte cochère.Tucked away while enjoying close proximity to top-rated schools, scenic parks, resort-style pools, trails, and a variety of shops and dining—bringing the best of Ladera Ranch living right to your doorstep.This is more than a home—it’s an entertainer’s dream and a refined lifestyle wrapped into one amazing offering.

    Zillow last checked:

    Listing updated:

    Listing Provided by:

    Josh Zollinger DRE #01429621 949-613-5300,

    HOMZ

    Bought with:

    Melissa Sorensen, DRE #02008375

    Compass

    Source: CRMLS,MLS#: OC26094905MLS LogoOriginating MLS: California Regional MLS

    Facts & features

    Interior

    Bedrooms & bathrooms
    • Bedrooms: 5
    • Bathrooms: 5
    • Full bathrooms: 4
    • 1/2 bathrooms: 1
    • Main level bathrooms: 2
    • Main level bedrooms: 1
    Primary bedroom
    • Features: Primary Suite
    Bedroom
    • Features: Bedroom on Main Level
    Bathroom
    • Features: Bathroom Exhaust Fan, Bathtub, Closet, Dual Sinks, Full Bath on Main Level, Stone Counters, Remodeled, Soaking Tub, Separate Shower, Vanity
    Kitchen
    • Features: Built-in Trash/Recycling, Kitchen Island, Kitchen/Family Room Combo, Quartz Counters, Remodeled, Updated Kitchen
    Heating
    • Central
    Cooling
    • Central Air
    Appliances
    • Included: 6 Burner Stove, Double Oven, Gas Cooktop, Microwave, Refrigerator, Water Softener
    • Laundry: Gas Dryer Hookup, Inside, Laundry Room, Upper Level
    Features
    • Breakfast Bar, Breakfast Area, Block Walls, Eat-in Kitchen, High Ceilings, In-Law Floorplan, Quartz Counters, Stone Counters, Bedroom on Main Level, Primary Suite
    • Flooring: Stone, Wood
    • Has fireplace: Yes
    • Fireplace features: Family Room, Gas, Living Room, Wood Burning
    • Common walls with other units/homes: No Common Walls
    Interior area
    • Total interior livable area: 3,323 sqft

    Property

    Parking
    • Total spaces: 2
    • Parking features: Driveway, Driveway Up Slope From Street, Garage Faces Front
    • Attached garage spaces: 2
    Features
    • Levels: Two
    • Stories: 2
    • Entry location: 1
    • Patio & porch: Deck, Front Porch, Patio
    • Pool features: Heated, In Ground, Lap, Association
    • Has spa: Yes
    • Spa features: Association, Gunite, Heated, In Ground, Private
    • Fencing: Block
    • Has view: Yes
    • View description: Hills, Neighborhood
    Lot
    • Size: 5,490 sqft
    • Features: Front Yard, Rectangular Lot, Street Level
    Details
    • Parcel number: 74128255
    • Special conditions: Standard

    Construction

    Type & style
    • Home type: SingleFamily
    • Property subtype: Single Family Residence
    Materials
    • Roof: Tile
    Condition
    • New construction: No
    • Year built: 2005

    Utilities & green energy

    • Sewer: Public Sewer
    • Water: Public
    • Utilities for property: Electricity Connected, Sewer Connected, Water Connected

    Community & neighborhood

    Community
    • Community features: Curbs, Dog Park, Gutter(s), Hiking, Park, Storm Drain(s), Street Lights, Suburban, Sidewalks
    Location
    • Region: Mission Viejo
    • Subdivision: Evergreen Ladera (Ever)

    HOA & financial

    HOA
    • Has HOA: Yes
    • HOA fee: $231 monthly
    • Amenities included: Clubhouse, Sport Court, Dog Park, Fire Pit, Maintenance Grounds, Meeting Room, Meeting/Banquet/Party Room, Outdoor Cooking Area, Barbecue, Picnic Area, Playground, Pickleball, Pool, Recreation Room, Spa/Hot Tub, Tennis Court(s), Trail(s)
    • Association name: LARMAC
    • Association phone: 949-218-0900

    Other

    Other facts
    • Listing terms: Cash to New Loan
    • Road surface type: Paved

    Price history

    DateEventPrice
    6/5/2026Sold$2,300,000$692/sqft
    Source: CRMLS #OC26094905 Report a problem
    5/31/2026Pending sale$2,300,000$692/sqft
    Source: CRMLS #OC26094905 Report a problem
    5/9/2026Contingent$2,300,000$692/sqft
    Source: CRMLS #OC26094905 Report a problem
    5/1/2026Listed for sale$2,300,000+103.5%$692/sqft
    Source: CRMLS #OC26094905 Report a problem
    11/14/2019Sold$1,130,000-1.7%$340/sqft
    Source: CRMLS #OC19183057 Report a problem
    9/19/2019Pending sale$1,149,900$346/sqft
    Source: HomeSmart, Evergreen Realty #OC19183057 Report a problem
    8/2/2019Listed for sale$1,149,900+32.9%$346/sqft
    Source: HomeSmart, Evergreen Realty #OC19183057 Report a problem
    4/12/2013Sold$865,000-3.9%$260/sqft
    Source: Public Record Report a problem
    3/19/2013Pending sale$899,900$271/sqft
    Source: Evergreen Realty, HomeSmart #S724375 Report a problem
    2/3/2013Listed for sale$899,900+15.4%$271/sqft
    Source: Ladera Realty #S724375 Report a problem
    3/23/2011Sold$780,000-1.4%$235/sqft
    Source: Public Record Report a problem
    2/25/2011Price change$791,445-5%$238/sqft
    Source: First Team Real Estate #S642501 Report a problem
    1/24/2011Price change$833,100-1%$251/sqft
    Source: First Team Real Estate #S642501 Report a problem
    12/29/2010Listed for sale$841,500-22.1%$253/sqft
    Source: First Team Real Estate #S642501 Report a problem
    9/28/2010Sold$1,080,041-0.4%$325/sqft
    Source: Public Record Report a problem
    6/9/2005Sold$1,084,500$326/sqft
    Source: Public Record Report a problem

    Public tax history

    YearProperty taxesTax assessment
    2025$17,670 +1.8%$1,235,817 +2%
    2024$17,362 +1.8%$1,211,586 +2%
    2023$17,062 -1.4%$1,187,830 +2%
    2022$17,305 +2.1%$1,164,540 +2%
    2021$16,957 -4.9%$1,141,706 +1%
    2020$17,826 +6.4%$1,130,000 +17%
    2019$16,757 +11.6%$966,076 +2%
    2018$15,014 +1.3%$947,134 +2%
    2017$14,827 $928,563 +2%
    2016$14,827 +0.7%$910,356 +1.5%
    2015$14,725 -1.1%$896,682 +2%
    2014$14,892 $879,118 +12.7%
    2013-- $780,000
    2012-- $780,000 -1.9%
    2011-- $795,000 -2.8%
    2010-- $818,000 +7.3%
    2009-- $762,000 -19.2%
    2008-- $943,500 -16.4%
    2007-- $1,128,115 +2%
    2006-- $1,105,996 +169.5%
    2005-- $410,416 +54.2%
    2004-- $266,096

    Find assessor info on the county website

    Neighborhood: Terramor Village

    Nearby schools

    GreatSchools rating
    Schools provided by the listing agent
    • Elementary: Oso Grande
    • Middle: Ladera Ranch
    • High: San Juan Hills

    Source: CRMLS. This data may not be complete. We recommend contacting the local school district to confirm school assignments for this home.

    Get a cash offer in 3 minutes
    Find out how much your home could sell for in as little as 3 minutes with a no-obligation cash offer.
    Estimated market value
    $2,302,200
    Get a cash offer in 3 minutes
    Find out how much your home could sell for in as little as 3 minutes with a no-obligation cash offer.
    Estimated market value
    $2,302,200