$10,000 buyer credit if buyer contracts before 7-4-25! Welcome to this stunning home perfectly situated next to the golf course, offering scenic views and a tranquil setting right in your backyard. From the moment you step inside, you'll be greeted by rich hardwood floors in the entryway and a show-stopping spiral staircase with elegant wrought iron spindles that immediately sets the tone for the rest of the home. With two spacious living areas—one upstairs and one downstairs—there’s room for everyone to spread out, relax, or entertain. The formal dining area is ideal for hosting special dinners, while the cozy breakfast nook next to the kitchen is perfect for casual morning coffee. The chef’s kitchen features a center island for meal prep, ample cabinetry, and opens to the living space anchored by a beautiful fireplace for cozy evenings in. The upstairs is designed with family and fun in mind, featuring a dedicated media room complete with a massive 10-foot screen —perfect for movie nights or game-day gatherings. There's even a wet bar nearby for convenient snacks and drinks. The upstairs study offers a quiet place to work from home or can easily be converted into a fifth bedroom or an additional master closet to suit your needs. The primary suite is a peaceful retreat with a luxurious jetted garden tub, separate shower, and a large walk-in closet. Surrounded by beautiful neighborhood amenities, this home offers luxury, flexibility, and a location that truly delivers. Come experience the lifestyle you've been dreaming of!
Sold
Price Unknown
8 Calloway Ct, Mansfield, TX 76063
4beds
4,323sqft
Single Family Residence
Built in 2001
0.31 Acres Lot
$570,600 Zestimate®
$--/sqft
$4,339 Estimated rent
Home value
$570,600
$525,000 - $616,000
$4,339/mo
Zestimate® history
Owner options
List your home for rent
$4,339/mo
Rent Zestimate®
Find your next renter with Zillow Rental Manager. Plus, with online applications, you can quickly screen prospective tenants – for free.
$4,339/mo
Rent Zestimate®
Refinance and save
$440/mo
Est. payment
Refinancing to a lower rate could help reduce your monthly payments and save thousands over the life of the loan.
$440/mo
Est. payment
Explore your selling options
Work with a Zillow partner agent
Leverage their expertise and Zillow's premium Showcase listings to get your home seen by more buyers.
Get startedList with your own agent
Get your home in front of millions of buyers by listing it on Zillow.
Learn how to do itSell it yourself
Take full control of how buyers see your home on Zillow by listing For Sale by Owner (FSBO).
List your homeWhat's special
Beautiful fireplaceRich hardwood floorsFormal dining areaScenic viewsShow-stopping spiral staircaseWet barLarge walk-in closet
Zillow last checked:
Listing updated:
Listed by:
Brandee Escalante 0467426 214-675-8545,
eXp Realty 214-817-8556,
Candice Charles 0704762 214-505-3471,
eXp Realty
Bought with:
Marlo Jackson
Rendon Realty, LLC
Source: NTREIS,MLS#: 20957445
Facts & features
Interior
Bedrooms & bathrooms
- Bedrooms: 4
- Bathrooms: 4
- Full bathrooms: 3
- 1/2 bathrooms: 1
Primary bedroom
- Features: Double Vanity, Jetted Tub, Linen Closet, Separate Shower, Walk-In Closet(s)
- Level: First
- Dimensions: 27 x 19
Bedroom
- Level: Second
- Dimensions: 12 x 11
Bedroom
- Level: Second
- Dimensions: 12 x 12
Bedroom
- Level: Second
- Dimensions: 12 x 12
Bonus room
- Level: Second
- Dimensions: 22 x 11
Bonus room
- Level: Second
- Dimensions: 26 x 18
Breakfast room nook
- Level: First
- Dimensions: 13 x 13
Den
- Level: First
- Dimensions: 11 x 12
Dining room
- Level: First
- Dimensions: 11 x 12
Kitchen
- Features: Breakfast Bar, Eat-in Kitchen, Kitchen Island, Walk-In Pantry
- Level: First
- Dimensions: 18 x 13
Living room
- Level: First
- Dimensions: 12 x 12
Living room
- Features: Fireplace
- Level: First
- Dimensions: 20 x 20
Media room
- Level: Second
- Dimensions: 0 x 0
Utility room
- Features: Utility Room
- Level: First
- Dimensions: 9 x 6
Heating
- Central, Natural Gas
Cooling
- Central Air, Ceiling Fan(s), Electric
Appliances
- Included: Dishwasher, Electric Cooktop, Electric Oven, Disposal, Gas Water Heater, Microwave, Vented Exhaust Fan
- Laundry: Laundry in Utility Room
Features
- Wet Bar, Decorative/Designer Lighting Fixtures, Eat-in Kitchen, High Speed Internet, Kitchen Island, Multiple Staircases, Open Floorplan, Pantry, Paneling/Wainscoting, Cable TV, Walk-In Closet(s), Wired for Sound
- Flooring: Carpet, Ceramic Tile, Wood
- Windows: Shutters
- Has basement: No
- Number of fireplaces: 1
- Fireplace features: Gas Log, Living Room
Interior area
- Total interior livable area: 4,323 sqft
Property
Parking
- Total spaces: 3
- Parking features: Garage
- Attached garage spaces: 3
Features
- Levels: Two
- Stories: 2
- Patio & porch: Covered
- Exterior features: Lighting, Other, Rain Gutters, Storage
- Pool features: None, Community
- Fencing: Wood
Lot
- Size: 0.31 Acres
- Features: Back Yard, Cul-De-Sac, Interior Lot, Lawn, Landscaped, Subdivision, Sprinkler System, Few Trees
Details
- Additional structures: Gazebo
- Parcel number: 07618999
Construction
Type & style
- Home type: SingleFamily
- Architectural style: Traditional,Detached
- Property subtype: Single Family Residence
Materials
- Brick, Rock, Stone
- Foundation: Slab
- Roof: Composition
Condition
- Year built: 2001
Utilities & green energy
- Sewer: Public Sewer
- Water: Public
- Utilities for property: Sewer Available, Water Available, Cable Available
Community & HOA
Community
- Features: Clubhouse, Playground, Pool
- Security: Security System, Carbon Monoxide Detector(s), Fire Alarm, Smoke Detector(s)
- Subdivision: Mansfield Natl Sec A & B
HOA
- Has HOA: Yes
- Services included: All Facilities, Association Management
- HOA fee: $440 annually
- HOA name: goodwin properties
- HOA phone: 855-289-6007
Location
- Region: Mansfield
Financial & listing details
- Tax assessed value: $576,753
- Annual tax amount: $11,896
- Date on market: 6/5/2025
- Cumulative days on market: 24 days
- Listing terms: Cash,Conventional,FHA,VA Loan
Price history
| Date | Event | Price |
|---|---|---|
| 8/8/2025 | Sold | -- |
Source: NTREIS #20957445 Report a problem | ||
| 7/6/2025 | Pending sale | $580,000$134/sqft |
Source: NTREIS #20957445 Report a problem | ||
| 6/30/2025 | Contingent | $580,000$134/sqft |
Source: NTREIS #20957445 Report a problem | ||
| 6/5/2025 | Listed for sale | $580,000+84.2%$134/sqft |
Source: NTREIS #20957445 Report a problem | ||
| 3/30/2014 | Listing removed | $314,900$73/sqft |
Source: Keller Williams Realty #12104318 Report a problem | ||
| 3/13/2014 | Listed for sale | $314,900+5.3%$73/sqft |
Source: Keller Williams Realty #12104318 Report a problem | ||
| 10/21/2010 | Listing removed | $299,000$69/sqft |
Source: Citiwide Alliance Realty #11431149 Report a problem | ||
| 7/3/2010 | Listed for sale | $299,000$69/sqft |
Source: Citiwide Alliance Realty #11431149 Report a problem | ||
| 2/11/2004 | Sold | -- |
Source: Public Record Report a problem | ||
Public tax history
| Year | Property taxes | Tax assessment |
|---|---|---|
| 2025 | $6,078 -13.7% | $576,753 |
| 2024 | $7,041 -16.1% | $576,753 -1.7% |
| 2023 | $8,390 -11.1% | $586,925 +13.1% |
| 2022 | $9,435 +2.9% | $518,971 +32.1% |
| 2021 | $9,170 +7.4% | $392,988 +7.8% |
| 2020 | $8,536 -4% | $364,514 |
| 2019 | $8,895 -2.1% | $364,514 +0.9% |
| 2018 | $9,088 -3.1% | $361,383 -2.3% |
| 2017 | $9,375 +0.2% | $369,889 +8.2% |
| 2016 | $9,358 +19.1% | $341,984 +3.2% |
| 2015 | $7,860 | $331,488 +18% |
| 2014 | $7,860 | $281,000 +7.4% |
| 2013 | -- | $261,700 +1% |
| 2012 | -- | $259,000 |
| 2011 | -- | $259,000 -0.1% |
| 2010 | -- | $259,200 -11.3% |
| 2009 | -- | $292,100 -4.5% |
| 2008 | -- | $305,900 |
| 2007 | -- | $305,900 -5.1% |
| 2006 | -- | $322,400 +9.4% |
| 2005 | -- | $294,800 |
| 2004 | -- | $294,800 -7.9% |
| 2003 | -- | $320,100 -1.2% |
| 2002 | -- | $324,000 +1805.9% |
| 2001 | -- | $17,000 |
Find assessor info on the county website
Neighborhood: Mansfield National
Nearby homes
- $600,6004 bd4 ba3.9k sqft9 Calloway Ct, Mansfield, TX 76063Off Market
- $477,2003 bd2 ba3.6k sqft7 Calloway Ct, Mansfield, TX 76063Off Market
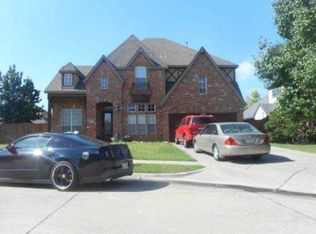
- $454,4003 bd3 ba2.7k sqft4315 Jasmine Ln, Mansfield, TX 76063Off Market

- $462,0003 bd2 ba2.5k sqft5 Pinnacle Ct, Mansfield, TX 76063Off Market
- $587,0004 bd4 ba4.3k sqft4317 Jasmine Ln, Mansfield, TX 76063Off Market
- $558,8005 bd4 ba4.5k sqft4313 Jasmine Ln, Mansfield, TX 76063Off Market
- $411,1003 bd2 ba3.1k sqft6 Calloway Ct, Mansfield, TX 76063Off Market
- $375,0003 bd2 ba1.9k sqft4319 Jasmine Ln, Mansfield, TX 76063Off Market
Nearby schools
GreatSchools rating
- 7/10Elizabeth Smith Elementary SchoolGrades: PK-4Distance: 0.4 mi
- 8/10Charlene McKinzey MiddleGrades: 7-8Distance: 1.3 mi
- 8/10Mansfield Lake Ridge High SchoolGrades: 9-12Distance: 1.2 mi
Schools provided by the listing agent
- Elementary: Smith
- Middle: Jones
- High: Mansfield Lake Ridge
- District: Mansfield ISD
Source: NTREIS. This data may not be complete. We recommend contacting the local school district to confirm school assignments for this home.
Get a cash offer in 3 minutes
Find out how much your home could sell for in as little as 3 minutes with a no-obligation cash offer.
Estimated market value
$570,600
Get a cash offer in 3 minutes
Find out how much your home could sell for in as little as 3 minutes with a no-obligation cash offer.
Estimated market value
$570,600
- Texas
- Tarrant County
- Mansfield
- 76063
- Mansfield National
- 8 Calloway Ct
