This amazing home has it all, 2850 sf of living space including 5 bedrooms,3.5 baths and a large living room/ dining room and eat in kitchen with cathedral ceilings and hardwood floors The kitchen has beautiful custom cabinetry with a tiled floor and backsplash. There are four large bedrooms on the main floor including the Master suite and a fifth bedroom on the lower level. One of the bedrooms has it's own private bath. The master suite is huge with walls of windows, 2 large walk in closets and private tiled bath. The masterr suite also has an attached study/nursury that is bright and sunny. The additional baths have been updated as well. There are two large family rooms on the lower level with a tremendous amount of storage space and closets. The large laundry is a room not just a closet and has cabinetry in addition to the w/d. There is a newer deck off the kitchen and a a beautiful patio off the lower level family room sliders.It would be easy to add bedrooms in the future. The A/C and heat has been replaced in the main house. The backyard is fenced and level with a boarder of mature trees for privacy. This home is situated on a premier culdesac in the community surrounded by well maintained homes. Only 5 minutes to everything you need. Additional Information: ParkingFeatures:2 Car Attached,
Sold for $685,000
$685,000
8 Cambridge Road, Highland Mills, NY 10930
5beds
2,840sqft
Single Family Residence, Residential
Built in 1995
0.46 Acres Lot
$749,800 Zestimate®
$241/sqft
$4,313 Estimated rent
Home value
$749,800
$712,000 - $795,000
$4,313/mo
Zestimate® history
Owner options
List your home for rent
$4,313/mo
Rent Zestimate®
Find your next renter with Zillow Rental Manager. Plus, with online applications, you can quickly screen prospective tenants – for free.
$4,313/mo
Rent Zestimate®
Refinance and save
$4,966/mo
Est. payment
Refinancing to a lower rate could help reduce your monthly payments and save thousands over the life of the loan.
$4,966/mo
Est. payment
Explore your selling options
Work with a Zillow partner agent
Leverage their expertise and Zillow's premium Showcase listings to get your home seen by more buyers.
Get startedList with your own agent
Get your home in front of millions of buyers by listing it on Zillow.
Learn how to do itSell it yourself
Take full control of how buyers see your home on Zillow by listing For Sale by Owner (FSBO).
List your homeWhat's special
Zillow last checked:
Listing updated:
Listed by:
Theresa Budich 845-928-9691,
Howard Hanna Rand Realty 845-928-9691
Bought with:
Nathen Singer, 10401300864
MK Realty Inc
Source: OneKey® MLS as distributed by MLS GRID,MLS#: H6313962
Facts & features
Interior
Bedrooms & bathrooms
- Bedrooms: 5
- Bathrooms: 4
- Full bathrooms: 3
- 1/2 bathrooms: 1
Bedroom 1
- Level: Second
Bedroom 2
- Level: Second
Bedroom 3
- Level: Second
Bedroom 4
- Description: fifth bedroom with large closet
- Level: First
Bathroom 1
- Description: Master bath with 4/4ft tiled shower. large master closets
- Level: Second
Bathroom 2
- Level: Second
Bathroom 3
- Description: full bath
- Level: First
Bathroom 4
- Level: First
Other
- Description: Huge Master bedroom with an attaching sitting room/nursery
- Level: Second
Other
- Level: First
Bonus room
- Level: Second
Dining room
- Level: Second
Family room
- Description: one of two family rooms in addition to bedroom
- Level: First
Kitchen
- Description: updated kitchen with lots of room expansion
- Level: Second
Laundry
- Description: large laundry room with full set of cabinets, sink and countertops for folding
- Level: First
Living room
- Level: Second
Heating
- Baseboard, Forced Air
Cooling
- Central Air
Appliances
- Included: Dishwasher, Microwave, Refrigerator, Gas Water Heater
- Laundry: Inside
Features
- Cathedral Ceiling(s), Eat-in Kitchen, Formal Dining, First Floor Bedroom, First Floor Full Bath, Granite Counters, Primary Bathroom, Pantry
- Flooring: Carpet, Hardwood
- Basement: Full,Walk-Out Access
- Attic: Scuttle
Interior area
- Total structure area: 2,840
- Total interior livable area: 2,840 sqft
Property
Parking
- Total spaces: 2
- Parking features: Attached, Garage Door Opener
Features
- Levels: Two
- Stories: 2
- Patio & porch: Deck, Patio
- Fencing: Fenced
- On waterfront: Yes
- Waterfront features: Water Access
Lot
- Size: 0.46 Acres
- Features: Borders State Land, Cul-De-Sac, Level, Near Public Transit, Near School, Near Shops
- Residential vegetation: Partially Wooded
Details
- Parcel number: 335809.245.0000001020.000/0000
Construction
Type & style
- Home type: SingleFamily
- Property subtype: Single Family Residence, Residential
Materials
- Fiberglass Insulation, Vinyl Siding
Condition
- Actual
- Year built: 1995
- Major remodel year: 2014
Utilities & green energy
- Sewer: Public Sewer
- Water: Public
- Utilities for property: Trash Collection Private
Community & HOA
Community
- Features: Gated
- Subdivision: HIGHLAND LAKE ESTATES
HOA
- Has HOA: Yes
- Amenities included: Park
- Services included: Common Area Maintenance, Snow Removal, Trash
- HOA fee: $150 monthly
Location
- Region: Highland Mills
Financial & listing details
- Price per square foot: $241/sqft
- Tax assessed value: $158,400
- Annual tax amount: $15,067
- Date on market: 6/23/2024
- Cumulative days on market: 65 days
- Listing agreement: Exclusive Right To Sell
- Inclusions: Oven/Range
- Exclusions: Freezer
Price history
| Date | Event | Price |
|---|---|---|
| 11/13/2024 | Sold | $685,000-6.2%$241/sqft |
Source:  OneKey® MLS as distributed by MLS GRID #H6313962 Report a problem OneKey® MLS as distributed by MLS GRID #H6313962 Report a problem | ||
| 8/27/2024 | Pending sale | $729,900$257/sqft |
Source: OneKey® MLS as distributed by MLS GRID #H6313962 Report a problem | ||
| 7/6/2024 | Price change | $729,900-3.3%$257/sqft |
Source: OneKey® MLS as distributed by MLS GRID #H6313962 Report a problem | ||
| 6/23/2024 | Listed for sale | $755,000+25.8%$266/sqft |
Source: OneKey® MLS as distributed by MLS GRID #H6313962 Report a problem | ||
| 7/25/2021 | Listing removed | -- |
Source: OneKey® MLS as distributed by MLS GRID #H6130973 Report a problem | ||
| 7/18/2021 | Listed for sale | $599,990+177.1%$211/sqft |
Source: OneKey® MLS as distributed by MLS GRID #H6130973 Report a problem | ||
| 6/29/1999 | Sold | $216,500$76/sqft |
Source: Public Record Report a problem | ||
Public tax history
| Year | Property taxes | Tax assessment |
|---|---|---|
| 2025 | -- | $158,400 |
| 2024 | -- | $158,400 |
| 2023 | -- | $158,400 |
| 2022 | -- | $158,400 |
| 2021 | -- | $158,400 |
| 2020 | -- | $158,400 |
| 2019 | -- | $158,400 |
| 2018 | -- | $158,400 |
| 2017 | $12,462 | $158,400 |
| 2016 | -- | $158,400 |
| 2015 | -- | $158,400 |
| 2014 | -- | $158,400 |
| 2013 | -- | $158,400 |
| 2012 | -- | $158,400 |
| 2011 | -- | $158,400 |
| 2010 | -- | $158,400 |
| 2009 | -- | $158,400 |
| 2007 | -- | $158,400 |
| 2006 | -- | $158,400 |
| 2004 | -- | $158,400 |
Find assessor info on the county website
Neighborhood: 10930
Nearby homes
- $638,4003 bd2 ba1.9k sqft6 Cambridge Rd, Highland Mills, NY 10930Off Market
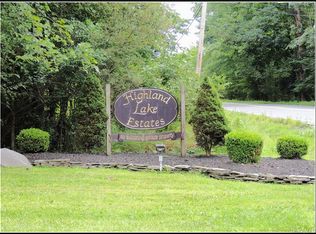
- $700,6003 bd3 ba3.1k sqft10 Cambridge Rd, Highland Mills, NY 10930Off Market
- $581,2003 bd2 ba1.8k sqft7 Cambridge Rd, Highland Mills, NY 10930Off Market
- $609,5004 bd3 ba1.8k sqft5 Cambridge Rd, Highland Mills, NY 10930Off Market
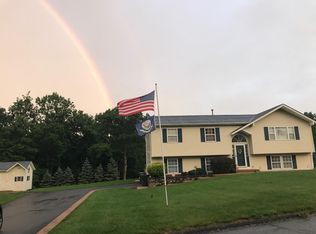
- $623,4003 bd2 ba1.8k sqft9 Cambridge Rd, Highland Mills, NY 10930Off Market
- $630,5003 bd2 ba1.9k sqft4 Cambridge Rd, Highland Mills, NY 10930Off Market
- $640,0004 bd3 ba2.4k sqft3 Cambridge Rd, Highland Mills, NY 10930Sold
- $572,6003 bd3 ba1.9k sqft2 Cambridge Rd, Highland Mills, NY 10930Off Market
Nearby schools
GreatSchools rating
- NASmith Clove Elementary SchoolGrades: K-1Distance: 1.3 mi
- 5/10Monroe Woodbury Middle SchoolGrades: 6-8Distance: 1.7 mi
- 6/10Monroe Woodbury High SchoolGrades: 9-12Distance: 1.5 mi
Schools provided by the listing agent
- Middle: Monroe-Woodbury Middle School
- High: Monroe-Woodbury High School
Source: OneKey® MLS as distributed by MLS GRID. This data may not be complete. We recommend contacting the local school district to confirm school assignments for this home.
Get a cash offer in 3 minutes
Find out how much your home could sell for in as little as 3 minutes with a no-obligation cash offer.
Estimated market value
$749,800
Get a cash offer in 3 minutes
Find out how much your home could sell for in as little as 3 minutes with a no-obligation cash offer.
Estimated market value
$749,800
- New York
- Orange County
- Highland Mills
- 10930
- 8 Cambridge Road
Nearby cities
Nearby zip codes
Other Highland Mills Topics
