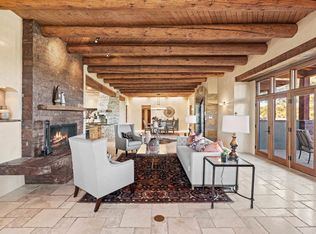
Perfectly designed and nestled on 2.5 acres, marvel the unobstructed Sangre De Cristo Mountain views from this exquisite 3,000-square-foot single-level soft Santa Fe contemporary, only 15 minutes from the historic Santa Fe Plaza. Four bedrooms and three bathrooms arranged as two well-separated master suites and two guest bedrooms, year-round indoor-outdoor living, a two-car garage, solar panels, and open-concept living, dining, and kitchen area with easy flow. The chef's kitchen features timeless cabinetry, a Subzero refrigerator, a Viking gas stovetop, a casual breakfast bar, and a dining nook. From the living room, french doors open to an expansive viewing portal with unique architectural curves, xeriscaped gardens, and a gas fire feature. Large windows and tall beamed ceilings create a bright ambiance throughout. The gracious primary suite has expansive windows with sunrise over the sangre views, a side door to access the portal, a kiva fireplace, a spa-like bathroom with a jetted soaking tub, a separate shower, and a large walk-in closet. The second-wing primary bedroom is warmed with a kiva fireplace, portal access, adjoined by another bedroom, Jack and Jill bathroom double sinks, and an oversized closet. Both guest and primary wing feature a long hallway with custom built-in bookcases. The private entryway has a charming water feature, privacy, and tranquility in this quiet, friendly neighborhood.
This property is not currently displayed as for sale or rent on Zillow. This may be different from what's on other websites or public sources.