Welcome to 8 Camrose Drive – a beautifully maintained two-storey detached home tucked away on a quiet, family-friendly court in North Brantford. This charming residence offers the perfect combination of space, comfort, and convenience. Inside, you'll find a bright and traditional layout featuring 4 spacious bedrooms and 3 bathrooms, ideal for growing families or those in need of extra space for a home office. The main floor provides multiple areas for entertaining and everyday living, including a sunlit living room, a formal sitting area, and versatile dining spaces. Upstairs, each bedroom offers generous proportions and plenty of natural light. The primary suite includes its own private ensuite bathroom, creating a peaceful retreat for relaxation. While the finished basement extends your living space with a cozy recreation room, perfect for movie nights or a kids’ play area. Step outside to your private backyard retreat, where mature trees and a fully fenced yard create a peaceful, staycation-like atmosphere—perfect for relaxing or entertaining guests. Located in a well-established neighborhood, this home is just minutes from schools, shopping, and offers quick access to Highway 403, making daily commutes a breeze.
Sold for $817,500
C$817,500
8 Camrose Dr, Brantford, ON N3R 6P3
4beds
1,733sqft
Single Family Residence, Residential
Built in ----
-- sqft lot
$-- Zestimate®
C$472/sqft
C$2,838 Estimated rent
Home value
Not available
Estimated sales range
Not available
Not available
Owner options
List your home for rent
C$2,838/mo
Rent Zestimate®
Find your next renter with Zillow Rental Manager. Plus, with online applications, you can quickly screen prospective tenants – for free.
C$2,838/mo
Rent Zestimate®
Refinance and save
C$3,456/mo
Est. payment
Refinancing to a lower rate could help reduce your monthly payments and save thousands over the life of the loan.
C$3,456/mo
Est. payment
Explore your selling options
Work with a Zillow partner agent
Leverage their expertise and Zillow's premium Showcase listings to get your home seen by more buyers.
Get startedList with your own agent
Get your home in front of millions of buyers by listing it on Zillow.
Learn how to do itSell it yourself
Take full control of how buyers see your home on Zillow by listing For Sale by Owner (FSBO).
List your homeWhat's special
Quiet family-friendly courtBright and traditional layoutFormal sitting areaVersatile dining spacesGenerous proportionsPlenty of natural lightPrivate ensuite bathroom
Zillow last checked:
Listing updated:
Listed by:
Chris Costabile, Salesperson,
Real Broker Ontario Ltd.
Source: ITSO,MLS®#: 40712974Originating MLS®#: Brantford Regional Real Estate Association Inc.
Facts & features
Interior
Bedrooms & bathrooms
- Bedrooms: 4
- Bathrooms: 3
- Full bathrooms: 2
- 1/2 bathrooms: 1
- Main level bathrooms: 1
Kitchen
- Level: Main
Heating
- Forced Air, Natural Gas
Cooling
- Central Air
Appliances
- Included: Built-in Microwave, Dishwasher, Dryer, Refrigerator, Stove, Washer
Features
- None
- Basement: Full,Finished
- Has fireplace: No
Interior area
- Total structure area: 2,323
- Total interior livable area: 1,733 sqft
- Finished area above ground: 1,733
- Finished area below ground: 590
Property
Parking
- Total spaces: 6
- Parking features: Attached Garage, Private Drive Double Wide
- Attached garage spaces: 2
- Uncovered spaces: 4
Features
- Frontage type: North
- Frontage length: 70.00
Lot
- Dimensions: 70 x
- Features: Urban, Open Spaces, Park, Schools
Details
- Parcel number: 321940030
- Zoning: R1B
Construction
Type & style
- Home type: SingleFamily
- Architectural style: Two Story
- Property subtype: Single Family Residence, Residential
Materials
- Brick
- Roof: Asphalt Shing
Condition
- 31-50 Years
- New construction: No
Utilities & green energy
- Sewer: Sewer (Municipal)
- Water: Municipal
Community & HOA
Location
- Region: Brantford
Financial & listing details
- Price per square foot: C$472/sqft
- Annual tax amount: C$5,022
- Date on market: 5/1/2025
- Inclusions: Built-in Microwave, Dishwasher, Dryer, Refrigerator, Stove, Washer
Price history
| Date | Event | Price |
|---|---|---|
| 7/3/2025 | Sold | C$817,500C$472/sqft |
Source: ITSO #40712974 Report a problem | ||
Public tax history
Tax history is unavailable.
Neighborhood: Brier Park
Nearby homes
- C$---- bd-- ba-- sqft16 Camrose Dr, Brantford, ON N3R6P3Off Market
- C$825,0004 bd3 ba2k sqft11 Camrose Dr, Brantford, ON N3R6P3Sold
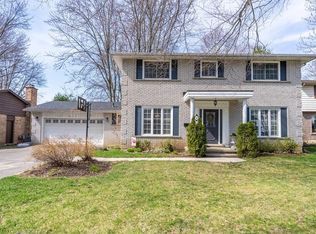
- C$--3 bd2 ba1.3k sqft30 Greenwood Trl, Brantford, ON N3R6G5Off Market

- C$--3 bd2 ba-- sqft5 Beechwood Ave, Brantford, ON N3R6Z1Off Market
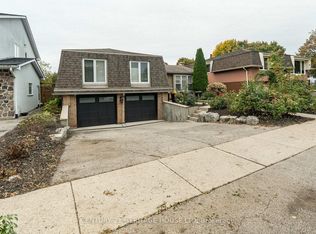
- C$--4 bd2 ba1k sqft6 Beechwood Ave, Brantford, ON N3R6Z2Off Market
- C$--5 bd4 ba1.7k sqft18 Old Farm Rd, Brantford, ON N3R6P5Off Market
- C$---- bd-- ba-- sqft156 Ashgrove Ave, Brantford, ON N3R5X3Off Market
- C$---- bd-- ba-- sqft130 Ashgrove Ave, Brantford, ON N3R5X3Off Market
Nearby schools
GreatSchools rating
No schools nearby
We couldn't find any schools near this home.
- Ontario
- Brant County
- Brantford
- N3R 6P3
- Brier Park
- 8 Camrose Dr
Nearby cities
Nearby neighborhoods
Nearby zip codes
Other Brantford Topics
