Skip main navigation
Off market
  • $813,900

    8 Candlewood Ct, Linwood, NJ 08221

    4beds
    4,595sqft
    Single Family Residence
    Built in 1999
    0.28 Acres Lot
    $813,900 Zestimate®
    $177/sqft
    $4,547 Estimated rent

    Home value

    $813,900

    $749,000 - $887,000

    $4,547/mo

    Zestimate® history
    Loading
    Loading...

    Owner options

    List your home for rent

    $4,547/mo

    Rent Zestimate®

    Find your next renter with Zillow Rental Manager. Plus, with online applications, you can quickly screen prospective tenants – for free.

    Learn more

    $4,547/mo

    Rent Zestimate®

    Refinance and save

    $5,736/mo

    Est. payment

    Refinancing to a lower rate could help reduce your monthly payments and save thousands over the life of the loan.

    See today's rates

    $5,736/mo

    Est. payment

    Explore your selling options

    Work with a Zillow partner agent

    Leverage their expertise and Zillow's premium Showcase listings to get your home seen by more buyers.

    Get started

    List with your own agent

    Get your home in front of millions of buyers by listing it on Zillow.

    Learn how to do it

    Sell it yourself

    Take full control of how buyers see your home on Zillow by listing For Sale by Owner (FSBO).

    List your home

    What's special

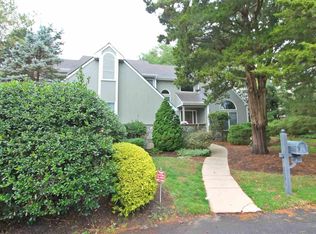
    Remarkable Designers Home, Balcerski Built, Fenwick designed - Executive cul-de-sac location built upon an enormous Estate sized Lot. Spacious & upgraded kitchen with soft close drawers, large center island, eat in breakfast area, granite countertops, & serving/bar area with a 2nd sink. Butler bar/pantry with 3rd sink. There are such beautiful & upgraded finishes throughout! Built ins, gleaming wood floors, wrought iron railings, moldings, and so much more! Large laundry/mud room with sink and great natural light. Finish-able walk up 3rd floor with easy access to plumbing for 5th bedroom or movie room/office. Huge Master suite with stunning bathroom and multi closets offer plenty of space! Great kid/guest Bedrooms! Large & Private rear yard with patio & fabulous covered porch off kitchen (will become a favorite spot for certain!) This porch can easily be screen in is desired. There is room to add a pool! Ginormous Full Basement with extra high ceiling, plumbed for a bathroom, bilko doors and oversized windows to allow extra light. This home has it all!

    This property is off market, which means it's not currently listed for sale or rent on Zillow. This may be different from what's available on other websites or public sources.

    Zillow last checked:

    Listing updated:

    Listed by:

    LISA ALPER-RUSSO 609-289-2384,

    PLATINUM REAL ESTATE

    Bought with:

    LISA ALPER-RUSSO, 1867428

    Source: SJSRMLS,MLS#: 506231MLS Logo

    Facts & features

    Interior

    Bedrooms & bathrooms
    • Bedrooms: 4
    • Bathrooms: 3
    • Full bathrooms: 2
    • 1/2 bathrooms: 1
    Rooms
    • Room types: Breakfast Nook, Den/TV Room, Dining Room, Florida Room, Great Room, Laundry, Library/Study, Recreation/Family
    Bedroom 1
    • Level: Upper
    Bedroom 2
    • Level: Upper
    Bedroom 3
    • Level: Upper
    Bedroom 4
    • Level: Upper
    Bedroom 5
    • Level: Upper
    Dining room
    • Level: Main
    Family room
    • Level: Main
    Kitchen
    • Level: Main
    Living room
    • Level: Main
    Heating
    • Forced Air, Natural Gas, Multi-Zoned, Radiant
    Cooling
    • Attic Fan, Ceiling Fan(s), Central Air, Gas, Multi-Zoned
    Appliances
    • Included: Burglar Alarm, Dishwasher, Disposal, Dryer, Gas Stove, Microwave, Refrigerator, Washer
    Features
    • Bar, Cathedral Ceiling(s), Carbon Monoxide Detector, Kitchen Island, Storage, Walk-In Closet(s), Eat-in Kitchen, Pantry
    • Flooring: Hardwood, Tile, W/W Carpet
    • Windows: Blinds
    • Basement: 6 Ft. or More Head Room,Full,Heated,Inside Entrance,Outside Entrance,Plumbing,Unfinished
    • Attic: Storage
    • Has fireplace: Yes
    • Fireplace features: Built-In, Family Room, Gas Log
    Interior area
    • Total structure area: 4,595
    • Total interior livable area: 4,595 sqft

    Property

    Parking
    • Total spaces: 3
    • Parking features: Attached Garage, Auto Door Opener, Garage
    • Attached garage spaces: 2
    Features
    • Levels: 3 Story
    • Stories: 3
    • Patio & porch: Deck, Patio, Porch Screened
    • Exterior features: Deck, Patio, Porch Screened, Sprinkler System
    Lot
    • Size: 0.28 Acres
    • Dimensions: 124 x 98 irr
    • Features: Cul-De-Sac
    Details
    • Additional structures: Storage
    • Parcel number: 31.02

    Construction

    Type & style
    • Home type: SingleFamily
    • Property subtype: Single Family Residence
    Materials
    • Cedar, Wood
    • Foundation: Masonry Floor/Wall
    Condition
    • New construction: No
    • Year built: 1999

    Utilities & green energy

    • Sewer: Public Sewer
    • Water: Public

    Community & HOA

    Community
    • Security: Carbon Monoxide Detector(s), Security System, Smoke/Fire Alarm, Burglar Alarm
    Location
    • Region: Linwood

    Financial & listing details

    • Price per square foot: $177/sqft
    • Annual tax amount: $15,945
    • Date on market: 6/1/2018
    • Date available: 06/01/2018
    • Inclusions: Blinds
    • Road surface type: Paved

    Price history

    DateEventPrice
    6/3/2019Sold$490,000$107/sqft
    Source: SJSRMLS #506231 Report a problem

    Public tax history

    Tax history is unavailable.

    Neighborhood: 08221

    Nearby schools

    GreatSchools rating
    Get a cash offer in 3 minutes
    Find out how much your home could sell for in as little as 3 minutes with a no-obligation cash offer.
    Estimated market value
    $813,900
    Get a cash offer in 3 minutes
    Find out how much your home could sell for in as little as 3 minutes with a no-obligation cash offer.
    Estimated market value
    $813,900