Skip main navigation
Off market
  • $462,700

    8 Candlewood Ct, Newtown, PA 18940

    3beds
    1,760sqft
    Townhouse
    Built in 1978
    2,748 Square Feet Lot
    $462,700 Zestimate®
    $263/sqft
    $3,282 Estimated rent

    Home value

    $462,700

    $440,000 - $486,000

    $3,282/mo

    Zestimate® history
    Loading
    Loading...

    Owner options

    List your home for rent

    $3,282/mo

    Rent Zestimate®

    Find your next renter with Zillow Rental Manager. Plus, with online applications, you can quickly screen prospective tenants – for free.

    Learn more

    $3,282/mo

    Rent Zestimate®

    Refinance and save

    $2,993/mo

    Est. payment

    Refinancing to a lower rate could help reduce your monthly payments and save thousands over the life of the loan.

    See today's rates

    $2,993/mo

    Est. payment

    Explore your selling options

    Work with a Zillow partner agent

    Leverage their expertise and Zillow's premium Showcase listings to get your home seen by more buyers.

    Get started

    List with your own agent

    Get your home in front of millions of buyers by listing it on Zillow.

    Learn how to do it

    Sell it yourself

    Take full control of how buyers see your home on Zillow by listing For Sale by Owner (FSBO).

    List your home

    What's special

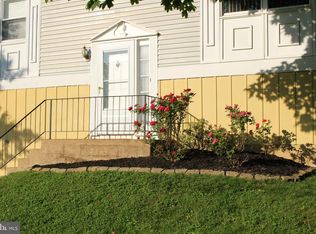
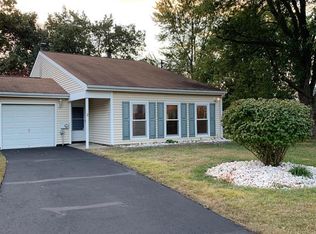
    Located at the end of a cul-de-sac, this three bedroom end unit townhouse couples a practical floorplan with abundant living space. The main floor has gleaming hardwood flooring, a spacious living room with lots of sunlight, a formal dining room with view of the rear yard, a kitchen with eating area and new counter tops, and a comfortable family room with a cozy fireplace and ceiling fan. A convenient half bath and laundry area is also located on this level, as well as a large storage area under the stairs. Upstairs you'll enjoy three large bedrooms and a full bath that is accessible from the hall or the master suite. The master bedroom has extra closet space and the other two bedrooms have double closets plus the linen closet in the hall. Outside enjoy the brick patio, the expansive lot and the garage with electric door opener. Recent upgrades include an above ground oil tank (the buried tank has been removed), newer siding, a new 80 gallon hot water heater, and newer appliances. The washer, dryer and refrigerator are included. As a homeowner you will enjoy the community clubhouse, pool, and playground plus be within walking distance of Tyler State Park. Take advantage of all that Newtown has to offer including a variety of restaurants, an array of shops and easy proximity to commuting routes. Move in and make this home your own!

    This property is not currently displayed as for sale or rent on Zillow. This may be different from what's on other websites or public sources.

    Facts & features

    Interior

    Bedrooms & bathrooms
    • Bedrooms: 3
    • Bathrooms: 2
    • Full bathrooms: 1
    • 1/2 bathrooms: 1
    Heating
    • Forced air
    Cooling
    • Central
    Appliances
    • Included: Dishwasher
    Features
    • Flooring: Carpet, Hardwood
    • Has fireplace: Yes
    • Fireplace features: wood stove
    Interior area
    • Total interior livable area: 1,760 sqft

    Property

    Parking
    • Total spaces: 3
    • Parking features: Garage - Attached
    Features
    • Exterior features: Vinyl
    Lot
    • Size: 2,748 Square Feet
    Details
    • Parcel number: 29025117

    Construction

    Type & style
    • Home type: Townhouse
    Materials
    • Frame
    Condition
    • Average+
    • Year built: 1978

    Community & HOA

    HOA
    • Has HOA: Yes
    • HOA fee: $23 monthly
    Location
    • Region: Newtown

    Financial & listing details

    • Price per square foot: $263/sqft
    • Tax assessed value: $295,421
    • Annual tax amount: $4,446
    • Ownership: Fee Simple

    Price history

    DateEventPrice
    9/22/2017Sold$264,000-3.6%$150/sqft
    Source: Public Record Report a problem
    8/9/2017Price change$274,000-2.1%$156/sqft
    Source: RE/MAX Centre Realtors #6997114 Report a problem
    8/9/2017Pending sale$279,900$159/sqft
    Source: RE/MAX Centre Realtors #6997114 Report a problem
    6/6/2017Listed for sale$279,900-0.4%$159/sqft
    Source: RE/MAX Centre Realtors #6997114 Report a problem
    3/18/2008Sold$281,000+100.7%$160/sqft
    Source: Public Record Report a problem
    11/14/2001Sold$140,000+8.5%$80/sqft
    Source: Public Record Report a problem
    6/6/1997Sold$129,000$73/sqft
    Source: Public Record Report a problem

    Public tax history

    YearProperty taxesTax assessment
    2025$4,446 $24,520
    2024$4,446 +6.6%$24,520
    2023$4,169 +2%$24,520
    2022$4,089 +1.6%$24,520
    2021$4,025 +5.1%$24,520
    2020$3,831 +4.4%$24,520
    2018$3,670 $24,520
    2017-- $24,520
    2016-- $24,520
    2015-- $24,520
    2014-- $24,520
    2013-- $24,520
    2012-- $24,520
    2011-- $24,520
    2010-- $24,520
    2009-- $24,520
    2008-- $24,520
    2007-- $24,520
    2006-- $24,520
    2005-- $24,520 +300%
    2004-- $6,130
    2003-- $6,130
    2002-- $6,130
    2000-- $6,130
    Find assessor info on the county website

    Neighborhood: 18940

    Nearby schools

    GreatSchools rating
    Schools provided by the listing agent
    • District: Council Rock

    Source: The MLS. This data may not be complete. We recommend contacting the local school district to confirm school assignments for this home.

    Get a cash offer in 3 minutes
    Find out how much your home could sell for in as little as 3 minutes with a no-obligation cash offer.
    Estimated market value
    $462,700
    Get a cash offer in 3 minutes
    Find out how much your home could sell for in as little as 3 minutes with a no-obligation cash offer.
    Estimated market value
    $462,700