Skip main navigation
Sold for $559,000
  • $559,000

    8 Canter Cir, Newark, DE 19711

    6beds
    4,068sqft
    Single Family Residence
    Built in 1974
    0.87 Acres Lot
    $739,300 Zestimate®
    $137/sqft
    $4,016 Estimated rent

    Home value

    $739,300

    $680,000 - $806,000

    $4,016/mo

    Zestimate® history
    Loading
    Loading...

    Owner options

    List your home for rent

    $4,016/mo

    Rent Zestimate®

    Find your next renter with Zillow Rental Manager. Plus, with online applications, you can quickly screen prospective tenants – for free.

    Learn more

    $4,016/mo

    Rent Zestimate®

    Refinance and save

    $2,680/mo

    Est. payment

    Refinancing to a lower rate could help reduce your monthly payments and save thousands over the life of the loan.

    See today's rates

    $2,680/mo

    Est. payment

    Explore your selling options

    Work with a Zillow partner agent

    Leverage their expertise and Zillow's premium Showcase listings to get your home seen by more buyers.

    Get started

    List with your own agent

    Get your home in front of millions of buyers by listing it on Zillow.

    Learn how to do it

    Sell it yourself

    Take full control of how buyers see your home on Zillow by listing For Sale by Owner (FSBO).

    List your home

    What's special

    Glass french doorsSunken family roomBay windowNew carpetsLots of windowsClassic colonialLarge foyer
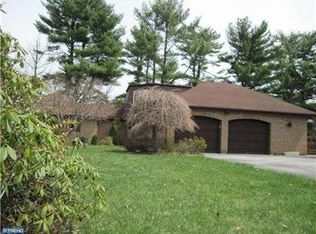
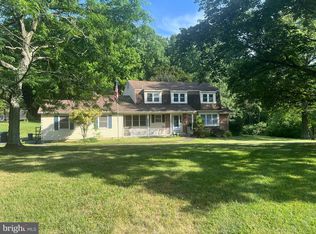
    NEW SEPTIC SYSTEM SCHEDULED TO BE INSTALLED.Welcome to 8 Canter Cir. in highly sought after, and rarely available, Stirrup Farms. Located off a semi-private road in between North Star and Doe Run Rds. This home is a classic Colonial with a massive 2-story rear addition, making this a unique and true, 6 bedroom and 3.5 bathroom home. It sits high up, on a corner cul-de-sac 0.87 acre lot, mainly fenced, with side entry 2 car garage. Large foyer greets you upon entry, flanked by a Dining room w/ wood-burning fireplace and Living Room with bay window and glass French doors. The eat-in kitchen is sparkling clean and open to the huge, sunken Family room with lots of windows and sliders, including new carpets and its own 2nd HVAC system. Upstairs you will find 6 bedrooms, 2 of which are over the addition below and share a full bath, 3 secondary bedrooms share another full hall bath and the Primary bedroom with a full as well. The entire home has hardwoods as well as some rooms complete with new carpets. With some vision, the 2 new bedrooms at the rear could be combined and turned into an awesome primary bedroom. The full unfinished basement has plenty of storage for your belongings. The rear deck is perfect sized for large gatherings and opens up to the flat fenced yard. This house isn't perfect, but its suited to be fabulous! Incredible location and size make this unmatched.

    Zillow last checked:

    Listing updated:

    Listed by:

    Brian Hadley 302-239-3000,

    Patterson-Schwartz-Hockessin

    Bought with:

    Jackie Ogden, R3-0008904

    Long & Foster Real Estate, Inc.

    Source: Bright MLS,MLS#: DENC2045992MLS Logo

    Facts & features

    Interior

    Bedrooms & bathrooms
    • Bedrooms: 6
    • Bathrooms: 4
    • Full bathrooms: 3
    • 1/2 bathrooms: 1
    • Main level bathrooms: 1
    Basement
    • Area: 0
    Heating
    • Forced Air, Natural Gas
    Cooling
    • Central Air, Electric
    Appliances
    • Included: Electric Water Heater
    Features
    • Basement: Full
    • Has fireplace: No
    Interior area
    • Total structure area: 4,068
    • Total interior livable area: 4,068 sqft
    • Finished area above ground: 4,068
    • Finished area below ground: 0

    Property

    Parking
    • Total spaces: 10
    • Parking features: Built In, Garage Faces Side, Attached, Driveway
    • Attached garage spaces: 2
    • Uncovered spaces: 8
    Accessibility
    • Accessibility features: None
    Features
    • Levels: Two
    • Stories: 2
    • Exterior features: Chimney Cap(s)
    • Pool features: None
    Lot
    • Size: 0.87 Acres
    • Features: Corner Lot, Cul-De-Sac
    Details
    • Additional structures: Above Grade, Below Grade
    • Parcel number: 0802320110
    • Zoning: NC21
    • Special conditions: Standard

    Construction

    Type & style
    • Home type: SingleFamily
    • Architectural style: Colonial
    • Property subtype: Single Family Residence
    Materials
    • Block
    • Foundation: Block
    Condition
    • New construction: No
    • Year built: 1974

    Utilities & green energy

    • Sewer: On Site Septic, Public Hook/Up Avail
    • Water: Public

    Community & neighborhood

    Location
    • Region: Newark
    • Subdivision: Stirrup Farms

    Other

    Other facts
    • Listing agreement: Exclusive Right To Sell
    • Listing terms: Cash,Conventional
    • Ownership: Fee Simple

    Price history

    DateEventPrice
    12/5/2023Sold$559,000-1.8%$137/sqft
    Source: Bright MLS #DENC2045992 Report a problem
    9/28/2023Pending sale$569,000$140/sqft
    Source: Bright MLS #DENC2045992 Report a problem
    9/15/2023Listed for sale$569,000$140/sqft
    Source: Bright MLS #DENC2045992 Report a problem
    7/31/2023Pending sale$569,000$140/sqft
    Source: Bright MLS #DENC2045992 Report a problem
    7/14/2023Listed for sale$569,000+35.5%$140/sqft
    Source: Bright MLS #DENC2045992 Report a problem
    7/3/2012Sold$420,000-8.7%$103/sqft
    Source: Public Record Report a problem
    5/10/2012Price change$459,900+9.5%$113/sqft
    Source: Patterson-Schwartz #5932551 Report a problem
    2/23/2012Price change$419,900-4.5%$103/sqft
    Source: Patterson-Schwartz Real Estate #5932551 Report a problem
    10/21/2011Price change$439,900-4.3%$108/sqft
    Source: Patterson-Schwartz Real Estate #5932551 Report a problem
    8/10/2011Listed for sale$459,900$113/sqft
    Source: George Manolakos #5932551 Report a problem

    Public tax history

    YearProperty taxesTax assessment
    2025-- $676,400 +331.1%
    2024$6,011 +12.8%$156,900
    2023$5,331 -0.5%$156,900
    2022$5,360 +0.1%$156,900
    2021$5,354 0%$156,900
    2020$5,356 +0.1%$156,900
    2019$5,348 +2.8%$156,900
    2017$5,201 +5.1%$156,900
    2016$4,946 $156,900
    2015$4,946 +6.4%$156,900
    2014$4,649 $156,900
    2013-- $156,900
    2012-- $156,900
    2011-- $156,900
    2010-- $156,900
    2009-- $156,900
    2008-- $156,900
    2007-- $156,900
    2006-- $156,900
    2005-- $156,900
    2004-- $156,900
    2003-- $156,900
    2002-- $156,900
    2001-- $156,900

    Find assessor info on the county website

    Neighborhood: 19711

    Nearby schools

    GreatSchools rating
    Schools provided by the listing agent
    • Elementary: North Star
    • Middle: Henry B. Du Pont
    • High: Dickinson
    • District: Red Clay Consolidated

    Source: Bright MLS. This data may not be complete. We recommend contacting the local school district to confirm school assignments for this home.

    Get a cash offer in 3 minutes
    Find out how much your home could sell for in as little as 3 minutes with a no-obligation cash offer.
    Estimated market value
    $739,300
    Get a cash offer in 3 minutes
    Find out how much your home could sell for in as little as 3 minutes with a no-obligation cash offer.
    Estimated market value
    $739,300