Skip main navigation
Closed
  • Listed by: Keller Williams Gateway Realty
    Bought with: Barrett Sotheby's Int'l Realty
    $565,000

    8 Cape Avenue, Nashua, NH 03062

    3beds
    1,742sqft
    Ranch
    Built in 1964
    0.43 Acres Lot
    $581,300 Zestimate®
    $324/sqft
    $3,186 Estimated rent

    Home value

    $581,300

    $535,000 - $634,000

    $3,186/mo

    Zestimate® history
    Loading
    Loading...

    Owner options

    List your home for rent

    $3,186/mo

    Rent Zestimate®

    Find your next renter with Zillow Rental Manager. Plus, with online applications, you can quickly screen prospective tenants – for free.

    Learn more

    $3,186/mo

    Rent Zestimate®

    Refinance and save

    $3,784/mo

    Est. payment

    Refinancing to a lower rate could help reduce your monthly payments and save thousands over the life of the loan.

    See today's rates

    $3,784/mo

    Est. payment

    Explore your selling options

    Work with a Zillow partner agent

    Leverage their expertise and Zillow's premium Showcase listings to get your home seen by more buyers.

    Get started

    List with your own agent

    Get your home in front of millions of buyers by listing it on Zillow.

    Learn how to do it

    Sell it yourself

    Take full control of how buyers see your home on Zillow by listing For Sale by Owner (FSBO).

    List your home

    What's special

    Large greenhouseOverlooking rear yardAbutting a brookQuiet dead end streetHardwood floorsHuge deckFinished bonus rooms
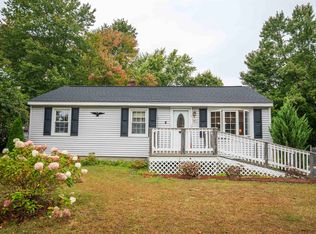
    **DREAMING OF AN OPEN KITCHEN & A GREAT ROOM WITH CATHEDRAL CEILING?** **YOUR DREAMS COME TRUE!!** This One Story Home on a Quiet DEAD END STREET Abutting a Brook IS A MUST SEE!! The Great Room also has Beams, Skylights, Ceiling Fan, Pellet Stove, Double Glass Door that leads to a Huge Deck Overlooking Rear Yard with a Large Greenhouse. Living Room has Sun Tubes for Natural Light, Kitchen Cabinets are Modern & Nice Appliances. Bedrooms have Hardwood Floors & the Kitchen, Livingroom, Dining Room & Great Room have Tile. Main Bathroom has Washer & Dryer Connection. Lower Level W&D Staying in the Home. Also, the Lower Level has 2 Finished Bonus Rooms as well as a Pellet Stove & And Almost New Rinnai Heating System. The Garage has a Wood Stove Being Used a as Work shop.

    Zillow last checked:

    Listing updated:

    Listed by:

    Daniel Bergeron,

    Keller Williams Gateway Realty 603-883-8400

    Bought with:

    Emily Medwar

    Barrett Sotheby's Int'l Realty

    Source: PrimeMLS,MLS#: 5026847MLS Logo

    Facts & features

    Interior

    Bedrooms & bathrooms
    • Bedrooms: 3
    • Bathrooms: 2
    • Full bathrooms: 1
    • 1/2 bathrooms: 1
    Heating
    • Propane, Multi Fuel, Pellet Stove
    Cooling
    • Central Air
    Appliances
    • Included: Dishwasher, Dryer, Range Hood, Gas Range, Refrigerator, Washer
    Features
    • Solar Tube(s)
    • Flooring: Carpet, Combination, Hardwood
    • Basement: Concrete Floor,Partially Finished,Sump Pump,Walk-Up Access
    Interior area
    • Total structure area: 3,732
    • Total interior livable area: 1,742 sqft
    • Finished area above ground: 1,410
    • Finished area below ground: 332

    Property

    Parking
    • Total spaces: 1
    • Parking features: Paved, Garage, Carport
    • Garage spaces: 1
    • Has carport: Yes
    Features
    • Levels: One
    • Stories: 1
    • Exterior features: Deck, Garden
    • Frontage length: Road frontage: 100
    Lot
    • Size: 0.43 Acres
    • Features: Abuts Conservation
    Details
    • Additional structures: Greenhouse
    • Parcel number: NASHMDL00194
    • Zoning description: r-30

    Construction

    Type & style
    • Home type: SingleFamily
    • Architectural style: Ranch
    • Property subtype: Ranch
    Materials
    • Aluminum Siding, Vinyl Siding
    • Foundation: Poured Concrete
    • Roof: Shingle
    Condition
    • New construction: No
    • Year built: 1964

    Utilities & green energy

    • Electric: 220 Plug
    • Sewer: Leach Field, Septic Tank
    • Utilities for property: Cable, Propane

    Community & neighborhood

    Location
    • Region: Nashua

    Other

    Other facts
    • Road surface type: Paved

    Price history

    DateEventPrice
    4/10/2025Sold$565,000+2.7%$324/sqft
    Source: PrimeMLS #5026847 Report a problem
    1/22/2025Contingent$549,900$316/sqft
    Source: PrimeMLS #5026847 Report a problem
    1/16/2025Listed for sale$549,900$316/sqft
    Source: PrimeMLS #5026847 Report a problem

    Public tax history

    YearProperty taxesTax assessment
    2024$7,331 +4.9%$461,100 +20.3%
    2023$6,989 +0.9%$383,400
    2022$6,928 +10.8%$383,400 +42.4%
    2021$6,253 +2.7%$269,300 0%
    2020$6,091 +3.9%$269,400
    2019$5,862 +2.6%$269,400
    2018$5,714 +14.1%$269,400 +38.7%
    2017$5,008 +2.9%$194,200
    2016$4,869 +2.2%$194,200
    2015$4,764 +2%$194,200
    2014$4,671 $194,200
    2011-- --
    2010-- --
    2009-- --
    2008-- --
    2007-- --
    2005-- --
    2004-- --
    2003-- --
    2002-- --
    2001-- $149,600

    Find assessor info on the county website

    Neighborhood: 03062

    Nearby schools

    GreatSchools rating
    Get a cash offer in 3 minutes
    Find out how much your home could sell for in as little as 3 minutes with a no-obligation cash offer.
    Estimated market value
    $581,300
    Get a cash offer in 3 minutes
    Find out how much your home could sell for in as little as 3 minutes with a no-obligation cash offer.
    Estimated market value
    $581,300