Skip main navigation
Off market
  • $2,386,900

    8 Capella #37, Irvine, CA 92603

    3beds
    2,630sqft
    Condo
    Built in 1986
    -- sqft lot
    $2,386,900 Zestimate®
    $908/sqft
    $6,363 Estimated rent

    Home value

    $2,386,900

    $2.17M - $2.65M

    $6,363/mo

    Zestimate® history
    Loading
    Loading...

    Owner options

    List your home for rent

    $6,363/mo

    Rent Zestimate®

    Find your next renter with Zillow Rental Manager. Plus, with online applications, you can quickly screen prospective tenants – for free.

    Learn more

    $6,363/mo

    Rent Zestimate®

    Refinance and save

    $15,351/mo

    Est. payment

    Refinancing to a lower rate could help reduce your monthly payments and save thousands over the life of the loan.

    See today's rates

    $15,351/mo

    Est. payment

    Explore your selling options

    Work with a Zillow partner agent

    Leverage their expertise and Zillow's premium Showcase listings to get your home seen by more buyers.

    Get started

    List with your own agent

    Get your home in front of millions of buyers by listing it on Zillow.

    Learn how to do it

    Sell it yourself

    Take full control of how buyers see your home on Zillow by listing For Sale by Owner (FSBO).

    List your home

    What's special

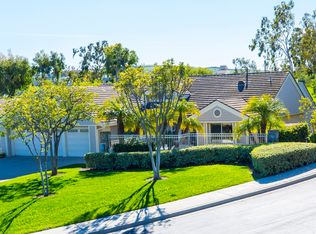
    This spectacular Single Story home sits hilltop on a single sided cul de sac with unobstructed views of Saddleback Mt, Shady Canyon, snow-capped Mt. Baldy and city night lights. As guests walk through the front gate, they will discover a lovely Zen garden. Step inside ...You will be amazed at the voluminous ceilings, artistic architectural details and floor to ceiling view window! Real 3/4 inch oak hardwood floors are found throughout with rich Karastan carpeting in the Living and Master Bedroom. Special upgrades include WinDoor dual pane windows, remote control shades, skylights, custom stone fireplace. A sliding door opens onto the new deck with glass panels. WOW! What an amazing view! Every room is elegantly appointed. The Gourmet kitchen and Morning Room feature a wide granite Island, JENN-AIR appliances, LG French door refrigerator, newer dishwasher and trash compactor, ample counter space and cabinets. The Dining Room has another beautiful mountain and hills view The 2nd & 3rd bedrooms serve as a home office and Library with ceiling high book shelves and rolling ladder. All 3 bathrooms have been remodeled artistically.The Master Bathroom is a true oasis. Stunning black European cabinets, satin chrome handles, Hydro Massage tub with Shiatsu jets, chroma and aromatherapy promise a relaxing end of day experience. The walk-in shower and heated tile floor complete your personal Spa. There is a separate tank-less water heater for the Master Bath and dual zone heating and AC.

    This property is off market, which means it's not currently listed for sale or rent on Zillow. This may be different from what's available on other websites or public sources.

    Facts & features

    Interior

    Bedrooms & bathrooms
    • Bedrooms: 3
    • Bathrooms: 3
    • Full bathrooms: 2
    • 1/2 bathrooms: 1
    Heating
    • Forced air, Electric, Gas
    Cooling
    • Central
    Appliances
    • Included: Dishwasher, Garbage disposal, Microwave, Refrigerator
    • Laundry: Individual Room, Inside, Gas Dryer Hookup, Washer Hookup
    Features
    • Recessed Lighting, Wet Bar, Granite Counters, Living Room Deck Attached, Open Floorplan, Cathedral Ceiling(s), Ceiling Fan(s)
    • Flooring: Tile, Carpet, Hardwood
    • Windows: Blinds, Custom Covering, Screens, Double Pane Windows, Low Emissivity Windows, Skylight(s), Garden Window(s)
    • Fireplace features: Living Room, Gas, Masonry
    • Common walls with other units/homes: 1 common wall
    Interior area
    • Total interior livable area: 2,630 sqft

    Property

    Parking
    • Total spaces: 3
    • Parking features: Garage - Attached
    Accessibility
    • Accessibility features: No Interior Steps
    Features
    • Levels: One
    • Patio & porch: Deck, Patio, Brick
    • Exterior features: Stucco, Wood
    • Pool features: In Ground, Association, Heated, Community
    • Spa features: Association, Heated, Community
    • Has view: Yes
    • View description: Park, Territorial, City, Mountain
    Lot
    • Features: Walkstreet, Cul-De-Sac, Level with Street, Landscaped, Treed Lot, Sprinkler System, Park Nearby, Sprinklers Timer, Garden, Zero Lot Line, Level
    Details
    • Parcel number: 93942230
    • Special conditions: Standard

    Construction

    Type & style
    • Home type: Condo
    • Architectural style: Traditional
    Materials
    • Roof: Tile
    Condition
    • Turnkey, Updated/Remodeled
    • Year built: 1986

    Utilities & green energy

    • Electric: Standard, Electricity - On Property, 220 Volts in Laundry, 220 Volts in Garage, 220 Volts in Kitchen, 220 Volts For Spa
    • Sewer: Sewer Paid, Public Sewer
    • Water: Public
    • Utilities for property: Underground Utilities, Water Connected, Phone Connected, Sewer Connected, Electricity Connected, Natural Gas Connected, Cable Connected

    Community & neighborhood

    Location
    • Region: Irvine

    HOA & financial

    HOA
    • Has HOA: Yes
    • HOA fee: $435 monthly
    • Amenities included: Pool

    Other

    Other facts
    • ConstructionMaterials: Stucco, Wood Siding
    • EatingArea: Family Kitchen, In Kitchen, Dining Room
    • PropertyType: Residential
    • Sewer: Sewer Paid, Public Sewer
    • StateOrProvince: CA
    • YearBuiltSource: Assessor
    • LaundryFeatures: Individual Room, Inside, Gas Dryer Hookup, Washer Hookup
    • LotFeatures: Walkstreet, Cul-De-Sac, Level with Street, Landscaped, Treed Lot, Sprinkler System, Park Nearby, Sprinklers Timer, Garden, Zero Lot Line, Level
    • ParkingFeatures: Garage, Direct Garage Access, Garage Door Opener, Garage - Two Door, Garage Faces Front
    • StandardStatus: Pending
    • ArchitecturalStyle: Traditional
    • CommunityFeatures: Sidewalks, Suburban, Curbs, Street Lights, Biking, Golf, Park
    • SpecialListingConditions: Standard
    • FireplaceFeatures: Living Room, Gas, Masonry
    • PreviousStandardStatus: Active Under Contract
    • AssociationFeeFrequency: Monthly
    • CountyOrParish: Orange
    • PoolFeatures: In Ground, Association, Heated, Community
    • Roof: Tile, Concrete
    • RoomType: Living Room, Main Floor Bedroom, Master Suite, All Bedrooms Down, Master Bedroom, Formal Entry, Entry, Main Floor Master Bedroom, Library, Center Hall, Office, Master Bathroom, Kitchen, Laundry
    • InteriorFeatures: Recessed Lighting, Wet Bar, Granite Counters, Living Room Deck Attached, Open Floorplan, Cathedral Ceiling(s), Ceiling Fan(s)
    • PropertyCondition: Turnkey, Updated/Remodeled
    • View: Hills, City Lights, Panoramic, Canyon, Neighborhood, Trees/Woods, Mountain(s), Park/Greenbelt
    • WindowFeatures: Blinds, Custom Covering, Screens, Double Pane Windows, Low Emissivity Windows, Skylight(s), Garden Window(s)
    • Appliances: Convection Oven, Dishwasher, Microwave, Refrigerator, Water Softener, Electric Oven, Ice Maker, Vented Exhaust Fan, 6 Burner Stove, Tankless Water Heater, Water Heater, Disposal, Electric Cooktop
    • Cooling: Dual, Central Air
    • PatioAndPorchFeatures: Deck, Patio, Brick
    • AssociationAmenities: Pool
    • SpaFeatures: Association, Heated, Community
    • CommonWalls: 1 common wall
    • ExteriorFeatures: Rain Gutters, Lighting
    • InteriorFeatures: Pantry
    • FoundationDetails: Concrete Perimeter
    • AccessibilityFeatures: No Interior Steps
    • Utilities: Underground Utilities, Water Connected, Phone Connected, Sewer Connected, Electricity Connected, Natural Gas Connected, Cable Connected
    • AssociationAmenities: Playground, Biking Trails, Hiking Trails
    • AssociationFee2Frequency: Monthly
    • City: Irvine
    • MLSAreaMajor: TR - Turtle Rock
    • HighSchoolDistrict: Irvine Unified
    • Electric: Standard, Electricity - On Property, 220 Volts in Laundry, 220 Volts in Garage, 220 Volts in Kitchen, 220 Volts For Spa
    • Levels: One
    • RoadSurfaceType: Paved
    • ElevationUnits: Feet
    • LivingAreaUnits: Square Feet
    • WaterSource: Public
    • LivingAreaSource: Builder
    • RoadFrontageType: City Street
    • Flooring: Carpet, Tile, Wood
    • AttachedGarageYN: 1
    • AssociationAmenities: Insurance, Pest Control, Spa/Hot Tub, Clubhouse
    • CurrentFinancing: Conventional
    • Country: US
    • RoomKitchenFeatures: Kitchen Island, Granite Counters, Built-in Trash/Recycling
    • RoomBathroomFeatures: Shower in Tub, Bathtub, Shower, Double Sinks In Master Bath, Remodeled, Separate tub and shower, Upgraded, Walk-in shower, Double sinks in bath(s), Exhaust fan(s), Stone Counters, Closet in bathroom, Quartz Counters, Soaking Tub, Privacy toilet door, Jetted Tub, Linen Closet/Storage, Dual shower heads (or Multiple), Heated Floor
    • TaxTractNumber: 10405
    • Heating: Central
    • SeniorCommunityYN: 0
    • ParcelNumber: 93942230
    • CommonInterest: Condominium
    • Road surface type: Paved

    Price history

    DateEventPrice
    7/27/2020Sold$1,460,000-2.7%$555/sqft
    Source: CRMLS #OC20089054 Report a problem
    6/11/2020Pending sale$1,500,000$570/sqft
    Source: Re/Max Premier Realty #OC20089054 Report a problem
    6/8/2020Price change$1,500,000-3.2%$570/sqft
    Source: Re/Max Premier Realty #OC20089054 Report a problem
    5/10/2020Listed for sale$1,550,000+225.3%$589/sqft
    Source: Re/Max Premier Realty #OC20089054 Report a problem
    1/14/1994Sold$476,500$181/sqft
    Source: Public Record Report a problem

    Public tax history

    YearProperty taxesTax assessment
    2025$16,836 +2.1%$1,580,350 +2%
    2024$16,490 +2.6%$1,549,363 +2%
    2023$16,067 +1.9%$1,518,984 +2%
    2022$15,770 +2.3%$1,489,200 +2%
    2021$15,415 +96%$1,460,000 +97.2%
    2020$7,863 $740,551 +2%
    2019$7,863 +2.3%$726,031 +2%
    2018$7,688 +3.9%$711,796 +2%
    2017$7,396 $697,840 +2%
    2016$7,396 +4.6%$684,157 +1.5%
    2015$7,069 +3.5%$673,881 +2%
    2014$6,827 $660,681 +0.5%
    2013-- $657,696 +2%
    2012-- $644,800 +2%
    2011-- $632,157 +0.8%
    2010-- $627,433 -0.2%
    2009-- $628,924 +2%
    2008-- $616,593 +2%
    2007-- $604,503 +2%
    2006-- $592,650 +2%
    2005-- $581,030 +2%
    2004-- $569,638 +1.9%
    2003-- $559,198 +2%
    2002-- $548,234 +2%
    2001$5,411 +1.4%$537,485 +2%
    2000$5,338 $526,947

    Find assessor info on the county website

    Neighborhood: Turtle Rock

    Nearby schools

    GreatSchools rating
    Schools provided by the listing agent
    • Elementary: Bonita Canyon
    • Middle: Rancho San Joaquin
    • High: University
    • District: Irvine Unified

    Source: The MLS. This data may not be complete. We recommend contacting the local school district to confirm school assignments for this home.

    Get a cash offer in 3 minutes
    Find out how much your home could sell for in as little as 3 minutes with a no-obligation cash offer.
    Estimated market value
    $2,386,900
    Get a cash offer in 3 minutes
    Find out how much your home could sell for in as little as 3 minutes with a no-obligation cash offer.
    Estimated market value
    $2,386,900