Skip main navigation
Off market
  • $2,289,700

    8 Capella, Irvine, CA 92603

    3beds
    2,630sqft
    Condo
    Built in 1986
    -- sqft lot
    $2,289,700 Zestimate®
    $871/sqft
    $6,073 Estimated rent

    Home value

    $2,289,700

    $1.97M - $2.68M

    $6,073/mo

    Zestimate® history
    Loading
    Loading...

    Owner options

    List your home for rent

    $6,073/mo

    Rent Zestimate®

    Find your next renter with Zillow Rental Manager. Plus, with online applications, you can quickly screen prospective tenants – for free.

    Learn more

    $6,073/mo

    Rent Zestimate®

    Refinance and save

    $14,620/mo

    Est. payment

    Refinancing to a lower rate could help reduce your monthly payments and save thousands over the life of the loan.

    See today's rates

    $14,620/mo

    Est. payment

    Explore your selling options

    Work with a Zillow partner agent

    Leverage their expertise and Zillow's premium Showcase listings to get your home seen by more buyers.

    Get started

    List with your own agent

    Get your home in front of millions of buyers by listing it on Zillow.

    Learn how to do it

    Sell it yourself

    Take full control of how buyers see your home on Zillow by listing For Sale by Owner (FSBO).

    List your home

    What's special

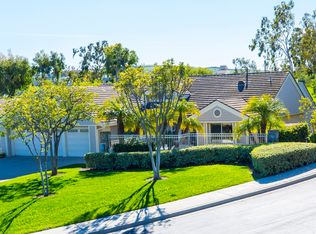
    An elegant Single Story at the top of the hill with unobstructed views of sunrises over Saddleback Mt, pastoral Shady Canyon, winter snow capped mountains and evening city lights. No Roof Top views! This tranquil hillside setting will be a pure pleasure to enjoy every day and night! The single sided quiet street is a cul de sac with no drive through traffic. As you enter the courtyard a lovely garden greets you with a flowering shade tree, roses, ferns and colorful plants. Real hardwood floors are found throughout much of the main floor as well as tile and Karastan plush carpeting. The Akins contemporary design is remarkable with soaring ceilings and masterful architectural details. How fantastic to invite guests to enjoy your 4th of July celebration with an amazing array of fireworks overhead from many surrounding cities! Wait til you see the magnificent huge new Master Bath! Black European inspired cabinets with modern satin chrome handles, the most luxurious Hydro Massage tub with Shiatsu massaging jets and chroma therapy and an oversized walk-in shower will knock your socks off! Every detail is designed perfectly! His and Her's separate sinks and cabinets, stunning mirrored medicine cabinets with overhead lighting, mirrored organized closets, Hans Grohe chrome accessories, intricate stonework, HEATED FLOOR and 15" by 30" no slip porcelain tile floors. The exceptional view can be enjoyed from the dramatic entry, the Living, Dining and Master bedrooms. You will be amazed!

    This property is off market, which means it's not currently listed for sale or rent on Zillow. This may be different from what's available on other websites or public sources.

    Facts & features

    Interior

    Bedrooms & bathrooms
    • Bedrooms: 3
    • Bathrooms: 3
    • Full bathrooms: 2
    • 1/2 bathrooms: 1
    Heating
    • Forced air, Electric, Gas
    Cooling
    • Central
    Appliances
    • Included: Dishwasher, Garbage disposal, Microwave, Refrigerator
    • Laundry: Individual Room, Inside, Gas Dryer Hookup, Washer Hookup
    Features
    • Recessed Lighting, Wet Bar, Granite Counters, Living Room Deck Attached, Open Floorplan, Cathedral Ceiling(s), Ceiling Fan(s)
    • Flooring: Hardwood
    • Windows: Blinds, Custom Covering, Screens, Double Pane Windows, Skylight(s), Garden Window(s)
    • Has fireplace: Yes
    • Fireplace features: Living Room, Gas, Masonry
    • Common walls with other units/homes: 1 common wall
    Interior area
    • Total interior livable area: 2,630 sqft

    Property

    Parking
    • Total spaces: 3
    • Parking features: Garage - Attached
    Accessibility
    • Accessibility features: No Interior Steps
    Features
    • Levels: One
    • Patio & porch: Deck
    • Exterior features: Stucco, Wood
    • Pool features: In Ground, Association, Heated, Community
    • Has spa: Yes
    • Spa features: Association, Heated, Community
    • Has view: Yes
    • View description: Park, Territorial, City, Mountain
    Lot
    • Features: Walkstreet, Cul-De-Sac, Level with Street, Landscaped, Treed Lot, Sprinkler System, Park Nearby, Sprinklers Timer, Garden, Zero Lot Line, Level
    Details
    • Parcel number: 93942230
    • Special conditions: Standard

    Construction

    Type & style
    • Home type: Condo
    • Architectural style: Traditional
    Materials
    • Roof: Tile
    Condition
    • Turnkey, Updated/Remodeled
    • Year built: 1986

    Utilities & green energy

    • Electric: Standard, Electricity - On Property, 220 Volts in Laundry, 220 Volts in Garage, 220 Volts in Kitchen, 220 Volts For Spa
    • Sewer: Public Sewer
    • Water: Public
    • Utilities for property: Underground Utilities, Water Connected, Phone Connected, Sewer Connected, Electricity Connected, Natural Gas Connected, Cable Connected

    Community & neighborhood

    Location
    • Region: Irvine

    HOA & financial

    HOA
    • Has HOA: Yes
    • HOA fee: $435 monthly
    • Amenities included: Pool

    Other

    Other facts
    • ConstructionMaterials: Stucco, Wood Siding
    • EatingArea: Family Kitchen, In Kitchen, Dining Room
    • PropertyType: Residential
    • StateOrProvince: CA
    • YearBuiltSource: Assessor
    • LaundryFeatures: Individual Room, Inside, Gas Dryer Hookup, Washer Hookup
    • LotFeatures: Walkstreet, Cul-De-Sac, Level with Street, Landscaped, Treed Lot, Sprinkler System, Park Nearby, Sprinklers Timer, Garden, Zero Lot Line, Level
    • ParkingFeatures: Garage, Direct Garage Access, Garage Door Opener, Garage - Two Door, Garage Faces Front
    • ArchitecturalStyle: Traditional
    • CommunityFeatures: Sidewalks, Suburban, Curbs, Street Lights, Biking, Golf, Park
    • SpecialListingConditions: Standard
    • FireplaceFeatures: Living Room, Gas, Masonry
    • AssociationFeeFrequency: Monthly
    • CountyOrParish: Orange
    • PoolFeatures: In Ground, Association, Heated, Community
    • Roof: Tile
    • RoomType: Living Room, Main Floor Bedroom, Master Suite, All Bedrooms Down, Master Bedroom, Formal Entry, Entry, Main Floor Master Bedroom, Library, Center Hall, Office, Master Bathroom, Kitchen, Laundry
    • InteriorFeatures: Recessed Lighting, Wet Bar, Granite Counters, Living Room Deck Attached, Open Floorplan, Cathedral Ceiling(s), Ceiling Fan(s)
    • PropertyCondition: Turnkey, Updated/Remodeled
    • View: Hills, City Lights, Panoramic, Canyon, Neighborhood, Trees/Woods, Mountain(s), Park/Greenbelt
    • WindowFeatures: Blinds, Custom Covering, Screens, Double Pane Windows, Skylight(s), Garden Window(s)
    • Appliances: Convection Oven, Dishwasher, Microwave, Refrigerator, Water Softener, Electric Oven, Ice Maker, Vented Exhaust Fan, 6 Burner Stove, Water Heater, Disposal, Electric Cooktop
    • StandardStatus: Active
    • PatioAndPorchFeatures: Deck
    • AssociationAmenities: Pool
    • SpaFeatures: Association, Heated, Community
    • CommonWalls: 1 common wall
    • ExteriorFeatures: Rain Gutters, Lighting
    • InteriorFeatures: Pantry
    • FoundationDetails: Concrete Perimeter
    • AccessibilityFeatures: No Interior Steps
    • Utilities: Underground Utilities, Water Connected, Phone Connected, Sewer Connected, Electricity Connected, Natural Gas Connected, Cable Connected
    • AssociationAmenities: Playground, Biking Trails, Hiking Trails
    • AssociationFee2Frequency: Monthly
    • City: Irvine
    • MLSAreaMajor: TR - Turtle Rock
    • HighSchoolDistrict: Irvine Unified
    • Electric: Standard, Electricity - On Property, 220 Volts in Laundry, 220 Volts in Garage, 220 Volts in Kitchen, 220 Volts For Spa
    • Levels: One
    • RoadSurfaceType: Paved
    • ElevationUnits: Feet
    • LivingAreaUnits: Square Feet
    • WaterSource: Public
    • LivingAreaSource: Builder
    • RoadFrontageType: City Street
    • Flooring: Wood
    • AttachedGarageYN: 1
    • AssociationAmenities: Insurance, Pest Control, Spa/Hot Tub, Clubhouse
    • CurrentFinancing: Conventional
    • Country: US
    • RoomKitchenFeatures: Kitchen Island, Granite Counters, Built-in Trash/Recycling
    • RoomBathroomFeatures: Shower in Tub, Bathtub, Shower, Double Sinks In Master Bath, Remodeled, Separate tub and shower, Upgraded, Walk-in shower, Double sinks in bath(s), Exhaust fan(s), Stone Counters, Closet in bathroom, Quartz Counters, Soaking Tub, Privacy toilet door, Jetted Tub, Linen Closet/Storage, Dual shower heads (or Multiple), Heated Floor
    • TaxTractNumber: 10405
    • Sewer: Public Sewer
    • Cooling: Central Air
    • Heating: Central
    • SeniorCommunityYN: 0
    • ParcelNumber: 93942230
    • CommonInterest: Condominium
    • Road surface type: Paved

    Price history

    DateEventPrice
    7/28/2019Listing removed$1,550,000$589/sqft
    Source: Denton Properties Inc. #NP19173138 Report a problem
    7/23/2019Listed for sale$1,550,000$589/sqft
    Source: Denton Properties Inc. #NP19173138 Report a problem

    Public tax history

    Tax history is unavailable.

    Neighborhood: Turtle Rock

    Nearby schools

    GreatSchools rating
    Schools provided by the listing agent
    • Elementary: Irvine
    • Middle: Rancho
    • High: University
    • District: Irvine Unified

    Source: The MLS. This data may not be complete. We recommend contacting the local school district to confirm school assignments for this home.

    Get a cash offer in 3 minutes
    Find out how much your home could sell for in as little as 3 minutes with a no-obligation cash offer.
    Estimated market value
    $2,289,700
    Get a cash offer in 3 minutes
    Find out how much your home could sell for in as little as 3 minutes with a no-obligation cash offer.
    Estimated market value
    $2,289,700