Welcome to This Fully Renovated 3 Bedroom, 2 Bathroom Basement Unit In The Highly Sought After Lynde Creek Community in Whitby. Offering Over 1,400 Sq. Ft. of Living Space, This Bright, Open, and Spacious Home Offers Exceptional Finishes and a Layout That Doesn't Feel Like A Basement at all! Step Inside To Discover Top Notch Finishes Throughout, Including Luxury Vinyl Plank Flooring, Quartz Countertops and Backsplash, and Pot Lights Throughout. The Open-Concept Living Space is Perfect for Both Everyday Living and Entertaining, While The Modern, Chef Inspired Kitchen Features Quartz Countertops, Stylish Backsplash, and Stainless Steel Appliances. The Three Spacious Bedrooms Provide Comfort and Privacy, with the Primary Bedroom Featuring a 4 Piece Ensuite and a Large Walk In Closet. Enjoy the Convenience of Your Own Private Entrance and Private Laundry, Along With One Dedicated Parking Spot and Internet Included
. Ideally Located Near Des Newman Whitby Park And D'hillier Park, as Well as Colonel J.E. Farewell Public School and West Lynde Public School. Enjoy Easy Access To Shopping, Dining, and Everyday Amenities at Queens Common Shopping Centre, Whitby Town Square, and Whitby Mall. Well-Maintained, Stylish, Bright, and Move In Ready. This Exceptional Basement Unit Offers Comfortable Living in A Desirable Whitby Neighbourhood. DON'T MISS THE OPPORTUNITY TO MAKE THIS BEAUTIFUL HOME YOUR OWN!
House for rent
C$2,199/moFees may apply
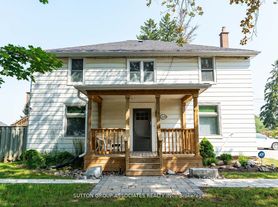
8 Capstan Ct #Basement, Whitby, ON L1P 0K5
3beds
Price may not include required fees and charges. Learn more|
Singlefamily
Available now
Air conditioner, central air
In unit laundry
1 Parking space parking
Central, forced air, natural gas
What's special
Luxury vinyl plank flooringQuartz countertops and backsplashPot lights throughoutOpen-concept living spaceModern chef inspired kitchenStainless steel appliancesThree spacious bedrooms
- 32 minutes |
- -- |
- -- |
Zillow last checked:
Listing updated:
Travel times

Let’s turn your rent into credit progress
Build credit history with every on-time payment and get credit for the payment you’re already making.
Facts & features
Interior
Bedrooms & bathrooms
- Bedrooms: 3
- Bathrooms: 2
- Full bathrooms: 2
Heating
- Central, Forced Air, Natural Gas
Cooling
- Air Conditioner, Central Air
Appliances
- Laundry: In Unit, Laundry Closet
Features
- Walk In Closet
- Flooring: Carpet Free
- Has basement: Yes
Property
Parking
- Total spaces: 1
- Details: Contact manager
Features
- Stories: 2
- Pool features: Contact manager
Construction
Type & style
- Home type: SingleFamily
- Property subtype: SingleFamily
Materials
- Roof: Asphalt Shingle
Utilities & green energy
- Utilities for property: Internet
Community & HOA
Location
- Region: Whitby
Financial & listing details
- Lease term: Contact For Details
Nearby apartments for rent



Price history
Price history is unavailable.
Neighborhood: L1P
Nearby schools
GreatSchools rating
No schools nearby
We couldn't find any schools near this home.