Located in the heart of the village, this classic four-bedroom home offers charm, space, and endless potential! The first floor includes a spacious kitchen, a laundry area, a formal dining room, large living room, and a convenient half bath. Some rooms showcase beautiful wood floors, adding warmth and character to the home. The second floor features four bedrooms, a full bath with a walk-in closet, and a large hallway closet for extra storage. Two of the bedrooms do not have closets, but the home's thoughtful layout provides plenty of storage solutions. Enclosed back porch overlooks the fenced in yard. Well-maintained over the years, this home is ready for your personal touch and updates. Don't miss this opportunity to own a charming village home with plenty of space and potential!
Closed
$160,000
8 Carey Avenue, Hoosick Falls, NY 12090
4beds
1,596sqft
Single Family Residence, Residential
Built in 1896
3,920 Square Feet Lot
$169,200 Zestimate®
$100/sqft
$2,415 Estimated rent
Home value
$169,200
$146,000 - $198,000
$2,415/mo
Zestimate® history
Owner options
List your home for rent
$2,415/mo
Rent Zestimate®
Find your next renter with Zillow Rental Manager. Plus, with online applications, you can quickly screen prospective tenants – for free.
$2,415/mo
Rent Zestimate®
Refinance and save
$1,201/mo
Est. payment
Refinancing to a lower rate could help reduce your monthly payments and save thousands over the life of the loan.
$1,201/mo
Est. payment
Explore your selling options
Work with a Zillow partner agent
Leverage their expertise and Zillow's premium Showcase listings to get your home seen by more buyers.
Get startedList with your own agent
Get your home in front of millions of buyers by listing it on Zillow.
Learn how to do itSell it yourself
Take full control of how buyers see your home on Zillow by listing For Sale by Owner (FSBO).
List your homeWhat's special
Formal dining roomFour bedroomsSpacious kitchenFenced in yardEnclosed back porchBeautiful wood floors
Zillow last checked:
Listing updated:
Listed by:
Raymond A Tinkham 518-892-9427,
Berkshire Hathaway Home Services Blake,
Pamela Tinkham 518-701-5668,
Berkshire Hathaway Home Services Blake
Bought with:
Brandon Castle, 10401355761
Real Broker NY LLC
Source: Global MLS,MLS#: 202514014
Facts & features
Interior
Bedrooms & bathrooms
- Bedrooms: 4
- Bathrooms: 2
- Full bathrooms: 1
- 1/2 bathrooms: 1
Bedroom
- Level: Second
Bedroom
- Level: Second
Bedroom
- Description: No closet/ Hall closet
- Level: Second
Bedroom
- Description: No closet/Hall closet
- Level: Second
Half bathroom
- Level: First
Full bathroom
- Description: Large walk in closet off bathroom
- Level: Second
Dining room
- Level: First
Kitchen
- Level: First
Living room
- Level: First
Heating
- Forced Air, Oil
Cooling
- None
Appliances
- Included: Dishwasher, Range, Refrigerator, Washer/Dryer
- Laundry: Main Level
Features
- High Speed Internet, Ceiling Fan(s), Walk-In Closet(s), Wall Paneling, Built-in Features, Chair Rail, Eat-in Kitchen
- Flooring: Vinyl, Wood, Carpet
- Basement: Bilco Doors,Crawl Space,Interior Entry,Partial,Unfinished
Interior area
- Total structure area: 1,596
- Total interior livable area: 1,596 sqft
- Finished area above ground: 1,596
- Finished area below ground: 500
Property
Parking
- Total spaces: 3
- Parking features: Paved, Detached, Driveway, Garage Door Opener
- Garage spaces: 1
- Has uncovered spaces: Yes
Features
- Patio & porch: Rear Porch, Front Porch
- Exterior features: Lighting
- Fencing: Wood,Back Yard
Lot
- Size: 3,920 Square Feet
- Features: Level, Road Frontage
Details
- Additional structures: Garage(s)
- Parcel number: 382801 27.19153
- Zoning description: Single Residence
- Special conditions: Standard
- Other equipment: Fuel Tank(s)
Construction
Type & style
- Home type: SingleFamily
- Architectural style: Traditional
- Property subtype: Single Family Residence, Residential
Materials
- Vinyl Siding
- Foundation: Stone
- Roof: Asphalt
Condition
- New construction: No
- Year built: 1896
Utilities & green energy
- Sewer: Public Sewer
- Water: Public
- Utilities for property: Cable Available
Community & HOA
Community
- Security: Smoke Detector(s), Carbon Monoxide Detector(s)
HOA
- Has HOA: No
Location
- Region: Hoosick Falls
Financial & listing details
- Price per square foot: $100/sqft
- Tax assessed value: $100
- Annual tax amount: $5,500
- Date on market: 3/25/2025
Price history
| Date | Event | Price |
|---|---|---|
| 6/4/2025 | Sold | $160,000+7.4%$100/sqft |
Source:  Global MLS #202514014 Report a problem Global MLS #202514014 Report a problem | ||
| 4/4/2025 | Pending sale | $149,000$93/sqft |
Source: Global MLS #202514014 Report a problem | ||
| 3/25/2025 | Listed for sale | $149,000$93/sqft |
Source: Global MLS #202514014 Report a problem | ||
Public tax history
| Year | Property taxes | Tax assessment |
|---|---|---|
| 2025 | -- | $156,000 |
| 2024 | -- | $156,000 +47.2% |
| 2023 | -- | $106,000 |
| 2022 | -- | $106,000 |
| 2021 | -- | $106,000 |
| 2020 | -- | $106,000 |
| 2019 | -- | $106,000 |
| 2018 | -- | $106,000 +371.1% |
| 2017 | $1,061 | $22,500 |
| 2016 | -- | $22,500 |
| 2015 | -- | $22,500 |
| 2014 | -- | $22,500 |
| 2013 | -- | $22,500 |
| 2012 | -- | $22,500 |
| 2011 | -- | $22,500 |
| 2010 | -- | $22,500 |
| 2009 | -- | $22,500 |
| 2008 | -- | $22,500 |
| 2007 | -- | $22,500 |
| 2006 | -- | $22,500 |
| 2005 | -- | $22,500 |
| 2004 | -- | $22,500 |
| 2003 | -- | $22,500 |
| 2002 | -- | $22,500 |
| 2001 | -- | $22,500 |
| 2000 | -- | $22,500 |
Find assessor info on the county website
Neighborhood: 12090
Nearby homes
- $134,7003 bd1 ba1.3k sqft10 Carey Ave, Hoosick Falls, NY 12090Off Market
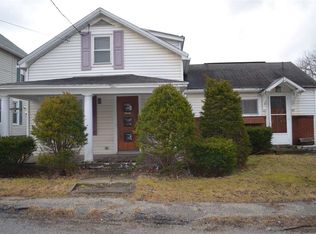
- $163,1003 bd2 ba1.2k sqft6 Carey Ave, Hoosick Falls, NY 12090Off Market
- $118,5004 bd2 ba1.5k sqft12 Carey Ave, Hoosick Falls, NY 12090Off Market
- $125,0003 bd2 ba1.1k sqft5 Carey Ave, Hoosick Falls, NY 12090Sold
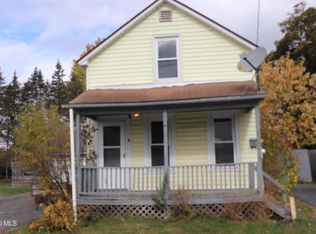
- $124,9003 bd1 ba1.3k sqft169 Church St, Hoosick Falls, NY 12090Off Market
- $92,1003 bd1 ba1k sqft3 Carey Ave, Hoosick Falls, NY 12090Off Market
- $213,2003 bd2 ba1.7k sqft177 Church St, Hoosick Falls, NY 12090Off Market
- $9,0006 bd1 ba2.1k sqft167 Church St, Hoosick Falls, NY 12090Sold
Nearby schools
GreatSchools rating
- 3/10Hoosick Falls Elementary SchoolGrades: PK-4Distance: 1.5 mi
- 3/10Hoosick Falls Middle SchoolGrades: 5-8Distance: 1.5 mi
- 5/10Hoosick Falls Junior Senior High SchoolGrades: 9-12Distance: 1.5 mi
Schools provided by the listing agent
- Elementary: Hoosick Falls
- High: Hoosick Falls
Source: Global MLS. This data may not be complete. We recommend contacting the local school district to confirm school assignments for this home.
- New York
- Rensselaer County
- Hoosick Falls
- 12090
- 8 Carey Avenue
