Skip main navigation
Sold for $2,735,000
  • Listing Provided by: Real Broker
    Bought with: Real Broker
    $2,735,000

    8 Carina #39, Irvine, CA 92603

    3beds
    3,069sqft
    Condominium
    Built in 1986
    -- sqft lot
    $2,751,300 Zestimate®
    $891/sqft
    $6,656 Estimated rent

    Home value

    $2,751,300

    $2.53M - $3.00M

    $6,656/mo

    Zestimate® history
    Loading
    Loading...

    Owner options

    List your home for rent

    $6,656/mo

    Rent Zestimate®

    Find your next renter with Zillow Rental Manager. Plus, with online applications, you can quickly screen prospective tenants – for free.

    Learn more

    $6,656/mo

    Rent Zestimate®

    Refinance and save

    $17,625/mo

    Est. payment

    Refinancing to a lower rate could help reduce your monthly payments and save thousands over the life of the loan.

    See today's rates

    $17,625/mo

    Est. payment

    Explore your selling options

    Work with a Zillow partner agent

    Leverage their expertise and Zillow's premium Showcase listings to get your home seen by more buyers.

    Get started

    List with your own agent

    Get your home in front of millions of buyers by listing it on Zillow.

    Learn how to do it

    Sell it yourself

    Take full control of how buyers see your home on Zillow by listing For Sale by Owner (FSBO).

    List your home

    What's special

    Surrounding mountainsFront entry courtyardMain-level ensuite bedroomSpa-like bathroomLarge center islandDisneyland fireworksBrilliant sunsets
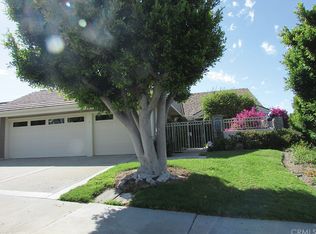
    Nestled in the hills of Turtle Rock, 8 Carina offers an extraordinary fusion of luxury, space and award winning architecture. This stunning executive condo boasts 180 degree views of twinkling city lights, brilliant sunsets, Disneyland fireworks, and surrounding mountains—visible from nearly every window. In addition, this particular Claremont model has a rare front entry courtyard with beautiful landscaping and an oversized driveway. Step inside to an open floor plan where soaring ceilings on the main level create a light, airy ambiance and immediate forever views can be enjoyed. Expansive living areas flow seamlessly into one another, enhanced by dual fireplaces and vast wall space providing the perfect canvas for an art collection. Each of the three beautifully updated bedrooms feature its own ensuite bathroom creating private sanctuaries for relaxation. Step outside to discover two scenic decks offering the ideal setting for unwinding, entertaining and taking in the breathtaking views. The remodeled kitchen, where style meets function, unveils freshly painted white cabinetry and stunning granite counters. An abundance of cabinetry is complemented by a large center island and adjoining breakfast nook. The traditional floor plan boasts a separate formal living and dining rooms and a separate family room, all of which enjoy vaulted ceilings. The ideal main-level ensuite bedroom offers beautiful views of the courtyard through single-hung windows. The lower-level primary suite showcases abundant closet space and a spa-like bathroom with a separate soaking tub and shower, dual vanities and a custom center island with hamper, bench and cabinetry. Completing the lower level is a third ensuite and a spacious laundry room with washer and dryer. Additional highlights include: new high-end luxury vinyl plank flooring, LED lighting, newer dual-pane windows, newer dual water heaters, dual HVAC systems, a formal powder room and a huge 3-car garage with built-in cabinetry for extra storage, even space for a pool table. Community amenities include two HOA pools, spas, and a clubhouse, all within the exclusive Crest Akins neighborhood. This rare find is just minutes from shopping, dining, entertainment, and more. Plus, enjoy the perks of single-loaded streets, lush green spaces, and meandering trails. No Mello Roos. Come experience the perfect blend of elegance, serenity, and convenience. This trophy property is waiting to welcome you home. You deserve it!

    Zillow last checked:

    Listing updated:

    Listing Provided by:

    Pegi Dirienzo DRE #01219774 949-525-1125,

    Real Broker

    Bought with:

    Jeff Lu, DRE #02199177

    Real Broker

    Source: CRMLS,MLS#: OC25095385MLS LogoOriginating MLS: California Regional MLS

    Facts & features

    Interior

    Bedrooms & bathrooms
    • Bedrooms: 3
    • Bathrooms: 4
    • Full bathrooms: 3
    • 1/2 bathrooms: 1
    • Main level bathrooms: 2
    • Main level bedrooms: 1
    Primary bedroom
    • Features: Primary Suite
    Bedroom
    • Features: Bedroom on Main Level
    Bathroom
    • Features: Bathtub, Closet, Dual Sinks, Full Bath on Main Level, Granite Counters, Linen Closet, Remodeled, Separate Shower, Tub Shower, Upgraded
    Family room
    • Features: Separate Family Room
    Kitchen
    • Features: Built-in Trash/Recycling, Granite Counters, Kitchen Island, Kitchen/Family Room Combo, Pots & Pan Drawers, Remodeled, Updated Kitchen
    Heating
    • Central, Forced Air
    Cooling
    • Central Air, Dual
    Appliances
    • Included: Double Oven, Dishwasher, Electric Cooktop, Microwave, Dryer, Washer
    • Laundry: Laundry Room
    Features
    • Wet Bar, Breakfast Bar, Balcony, Breakfast Area, Cathedral Ceiling(s), Separate/Formal Dining Room, Granite Counters, High Ceilings, Open Floorplan, Recessed Lighting, Bedroom on Main Level, Primary Suite
    • Flooring: Tile, Vinyl
    • Doors: Panel Doors
    • Windows: Double Pane Windows, Plantation Shutters
    • Has fireplace: Yes
    • Fireplace features: Family Room, Gas, Living Room
    • Common walls with other units/homes: 1 Common Wall,No One Above,No One Below
    Interior area
    • Total interior livable area: 3,069 sqft

    Property

    Parking
    • Total spaces: 3
    • Parking features: Direct Access, Driveway, Garage Faces Front, Garage, Garage Door Opener, Oversized, Storage, Workshop in Garage
    • Attached garage spaces: 3
    Features
    • Levels: Two
    • Stories: 2
    • Entry location: 1
    • Patio & porch: Deck, Enclosed, Front Porch
    • Pool features: Association
    • Has spa: Yes
    • Spa features: Association
    • Has view: Yes
    • View description: Catalina, City Lights, Courtyard, Hills, Mountain(s), Neighborhood, Panoramic
    Lot
    • Features: Cul-De-Sac, Front Yard, Sprinklers In Front, Near Park, Sprinkler System
    Details
    • Parcel number: 93942154
    • Special conditions: Standard

    Construction

    Type & style
    • Home type: Condo
    • Architectural style: Traditional
    • Property subtype: Condominium
    • Attached to another structure: Yes
    Condition
    • Updated/Remodeled,Turnkey
    • New construction: No
    • Year built: 1986

    Utilities & green energy

    • Sewer: Sewer Tap Paid
    • Water: Public

    Community & neighborhood

    Security
    • Security features: Carbon Monoxide Detector(s), Smoke Detector(s)
    Community
    • Community features: Gutter(s), Storm Drain(s), Street Lights, Sidewalks, Park
    Location
    • Region: Irvine
    • Subdivision: Crest - Akins (Ca)

    HOA & financial

    HOA
    • Has HOA: Yes
    • HOA fee: $434 monthly
    • Amenities included: Clubhouse, Outdoor Cooking Area, Picnic Area, Playground, Pool, Spa/Hot Tub
    • Association name: Turtle Rock Crest
    • Association phone: 949-716-3998
    • Second HOA fee: $710 monthly
    • Second association name: Crest Akins
    • Second association phone: 949-833-2600

    Other

    Other facts
    • Listing terms: Cash,Cash to New Loan

    Price history

    DateEventPrice
    5/20/2025Sold$2,735,000-0.5%$891/sqft
    Source: CRMLS #OC25095385 Report a problem
    5/17/2025Pending sale$2,750,000$896/sqft
    Source: CRMLS #OC25095385 Report a problem
    5/8/2025Contingent$2,750,000$896/sqft
    Source: CRMLS #OC25095385 Report a problem
    5/1/2025Listed for sale$2,750,000+409.3%$896/sqft
    Source: CRMLS #OC25095385 Report a problem
    2/11/2024Listing removed--
    Source: CRMLS #OC24023481 Report a problem
    2/1/2024Listed for rent$7,000+7.7%$2/sqft
    Source: CRMLS #OC24023481 Report a problem
    1/30/2022Listing removed--
    Source: Douglas Elliman Report a problem
    1/27/2022Price change$6,500-5.8%$2/sqft
    Source: Douglas Elliman #OC21258514 Report a problem
    1/1/2022Price change$6,900-1.4%$2/sqft
    Source: Douglas Elliman #OC21258514 Report a problem
    12/4/2021Listed for rent$7,000$2/sqft
    Source: Douglas Elliman #OC21258514 Report a problem
    8/20/1997Sold$540,000$176/sqft
    Source: Public Record Report a problem

    Public tax history

    YearProperty taxesTax assessment
    2025$9,260 +2.1%$862,247 +2%
    2024$9,068 +3.5%$845,341 +2%
    2023$8,764 +1.9%$828,766 +2%
    2022$8,598 +2.3%$812,516 +2%
    2021$8,402 +0.6%$796,585 +1%
    2020$8,354 $788,417 +2%
    2019$8,354 +2.3%$772,958 +2%
    2018$8,168 +3.9%$757,802 +2%
    2017$7,858 $742,944 +2%
    2016$7,858 +4.6%$728,377 +1.5%
    2015$7,510 +3.5%$717,437 +2%
    2014$7,253 $703,384 +0.5%
    2013-- $700,206 +2%
    2012-- $686,477 +2%
    2011-- $673,017 +0.8%
    2010-- $667,988 -0.2%
    2009-- $669,576 +2%
    2008-- $656,448 +2%
    2007-- $643,577 +2%
    2006-- $630,958 +2%
    2005-- $618,587 +2%
    2004-- $606,458 +1.9%
    2003-- $595,343 +2%
    2002-- $583,670 +2%
    2001$5,762 +1.4%$572,226 +2%
    2000$5,685 $561,006

    Find assessor info on the county website

    Neighborhood: Turtle Rock

    Nearby schools

    GreatSchools rating
    Schools provided by the listing agent
    • Elementary: Bonita Canyon
    • Middle: Rancho San Joaquin
    • High: University

    Source: CRMLS. This data may not be complete. We recommend contacting the local school district to confirm school assignments for this home.

    Get a cash offer in 3 minutes
    Find out how much your home could sell for in as little as 3 minutes with a no-obligation cash offer.
    Estimated market value
    $2,751,300
    Get a cash offer in 3 minutes
    Find out how much your home could sell for in as little as 3 minutes with a no-obligation cash offer.
    Estimated market value
    $2,751,300