Skip main navigation
Sold for $345,000
  • $345,000

    8 Carlyle Ct, Fort Walton Beach, FL 32547

    4beds
    1,725sqft
    Single Family Residence
    Built in 1969
    0.27 Acres Lot
    $346,700 Zestimate®
    $200/sqft
    $3,147 Estimated rent

    Home value

    $346,700

    $315,000 - $381,000

    $3,147/mo

    Zestimate® history
    Loading
    Loading...

    Owner options

    List your home for rent

    $3,147/mo

    Rent Zestimate®

    Find your next renter with Zillow Rental Manager. Plus, with online applications, you can quickly screen prospective tenants – for free.

    Learn more

    $3,147/mo

    Rent Zestimate®

    Refinance and save

    $2,207/mo

    Est. payment

    Refinancing to a lower rate could help reduce your monthly payments and save thousands over the life of the loan.

    See today's rates

    $2,207/mo

    Est. payment

    Explore your selling options

    Work with a Zillow partner agent

    Leverage their expertise and Zillow's premium Showcase listings to get your home seen by more buyers.

    Get started

    List with your own agent

    Get your home in front of millions of buyers by listing it on Zillow.

    Learn how to do it

    Sell it yourself

    Take full control of how buyers see your home on Zillow by listing For Sale by Owner (FSBO).

    List your home

    What's special

    Gas fireplaceInground poolCorner tableSliding glass doorsBrick paver drivewayCul-de-sac lotPrimary bedroom
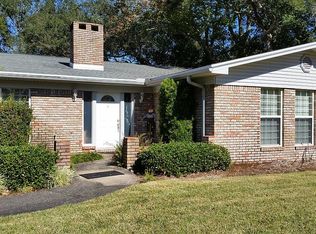
    Full of charm & potential, this spacious, brick, 4-bed, 2 bath, one-story pool home sits on a lovely cul-de-sac lot, surrounded by old growth trees. It is in the Kenwood /Pryor/Chocktaw school zones, while only 10 minutes from Eglin AFB & 15 minutes from Okaloosa Island. Improvements include a new roof 2021; pool liner 2019; HVAC 2016 & replacement windows 2014, plus stainless-steel appliances. You'll enjoy a formal living room that is perfect for entertaining, with a gas fireplace & built-in bookshelf's that are ideal for showcasing your favorite treasures. This room also has sliding glass doors that connect the living space to the deck, creating a seamless flow for outdoor entertaining. The primary bedroom has sliding glass doors that open directly to the 14'X40' inground pool- -perfect for a refreshing morning swim or a midnight dip. The brick paver driveway has matching walkways leading to both the front door and the backyard, which has a wood deck with built-in benches and corner table (built in 2022). This charming home is ready to welcome its next owner and their personal touch!

    Zillow last checked:

    Listing updated:

    Listed by:

    Rhonda L Stewart 850-376-8629,

    Coastal Realty Services,

    Kevin L Krueger,

    Coastal Realty Services

    Bought with:

    Casey M Tetman, 3366146

    Equity & Trust Realty Inc

    Source: ECAOR,MLS#: 979666MLS Logo

    Facts & features

    Interior

    Bedrooms & bathrooms
    • Bedrooms: 4
    • Bathrooms: 2
    • Full bathrooms: 2
    Primary bedroom
    • Level: First
    • Area: 182 Square Feet
    • Dimensions: 14 x 13
    Bedroom
    • Level: First
    • Area: 120 Square Feet
    • Dimensions: 10 x 12
    Bedroom
    • Level: First
    • Area: 90 Square Feet
    • Dimensions: 10 x 9
    Bedroom
    • Level: First
    • Area: 99 Square Feet
    • Dimensions: 11 x 9
    Primary bathroom
    • Description: tub cut to allow step in/nice design in tile
    • Level: First
    • Area: 80 Square Feet
    • Dimensions: 10 x 8
    Bathroom
    • Level: First
    • Area: 35 Square Feet
    • Dimensions: 5 x 7
    Den
    • Description: F/P has converted gas
    • Level: First
    • Area: 264 Square Feet
    • Dimensions: 12 x 22
    Dining room
    • Level: First
    • Area: 100 Square Feet
    • Dimensions: 10 x 10
    Kitchen
    • Description: original with stainless steel appliances
    • Level: First
    • Area: 81 Square Feet
    • Dimensions: 9 x 9
    Living room
    • Description: Plush carpeting with extra padding
    • Level: First
    • Area: 204 Square Feet
    • Dimensions: 17 x 12
    Heating
    • Natural Gas
    Cooling
    • Central Air, Attic Fan, Ceiling Fan(s)
    Appliances
    • Included: Dishwasher, Disposal, Refrigerator, Gas Water Heater
    Features
    • Breakfast Bar, Pantry
    • Flooring: Carpet
    • Windows: Double Pane Windows
    • Has fireplace: Yes
    • Common walls with other units/homes: No Common Walls
    Interior area
    • Total structure area: 1,725
    • Total interior livable area: 1,725 sqft

    Property

    Parking
    • Total spaces: 2
    • Parking features: Garage Door Opener, Guest, Oversized
    • Attached garage spaces: 2
    Features
    • Stories: 1
    • Patio & porch: Deck
    • Exterior features: Private Yard, Lawn Pump, Sprinkler System
    • Has private pool: Yes
    • Pool features: In Ground, Liner
    • Fencing: Privacy
    Lot
    • Size: 0.27 Acres
    • Dimensions: 115 x 110 x 94 x 100
    • Features: Cul-De-Sac, Interior Lot, Level, Sidewalk
    Details
    • Parcel number: 361S241392000C0140
    • Zoning description: County, Resid Single Family

    Construction

    Type & style
    • Home type: SingleFamily
    • Architectural style: Traditional
    • Property subtype: Single Family Residence
    Materials
    • Frame, Brick, Brick Front, Masonite, Trim Aluminum, Trim Vinyl
    • Foundation: Slab
    • Roof: Shingle
    Condition
    • Construction Complete
    • New construction: No
    • Year built: 1969

    Utilities & green energy

    • Water: Public

    Community & HOA

    Community
    • Subdivision: KENWOOD S/D
    Location
    • Region: Fort Walton Beach

    Financial & listing details

    • Price per square foot: $200/sqft
    • Tax assessed value: $338,782
    • Annual tax amount: $1,497
    • Date on market: 6/26/2025
    • Road surface type: Paved

    Price history

    DateEventPrice
    11/13/2025Sold$345,000-9%$200/sqft
    Source: ECAOR #979666 Report a problem
    10/16/2025Pending sale$379,000$220/sqft
    Source: ECAOR #979666 Report a problem
    9/7/2025Price change$379,000-9.5%$220/sqft
    Source: ECAOR #979666 Report a problem
    7/31/2025Price change$419,000-4.8%$243/sqft
    Source: ECAOR #979666 Report a problem
    6/27/2025Listed for sale$440,000$255/sqft
    Source: ECAOR #979666 Report a problem

    Public tax history

    YearProperty taxesTax assessment
    2024$1,497 +1.5%$155,495 +3%
    2023$1,475 -4.6%$150,966 +3%
    2022$1,546 -0.5%$146,569 +3%
    2021$1,555 +1.6%$142,300 +1.4%
    2020$1,530 +5.8%$140,335 +2.3%
    2019$1,446 +3%$137,180 +3.3%
    2018$1,404 $132,856 +2.1%
    2017$1,404 +1.5%$130,123 +2.1%
    2016$1,383 +3.1%$127,447 +0.7%
    2015$1,342 -1.6%$126,561 +0.8%
    2014$1,364 $125,557 +1.5%
    2013-- $123,701 +1.7%
    2012-- $121,633 +3%
    2011-- $118,090 +1.5%
    2010-- $116,345 +2.7%
    2009-- $113,286 +0.1%
    2008-- $113,173 +3%
    2007-- $109,877 +2.5%
    2006-- $107,197 +3%
    2005-- $104,075 +3%
    2004-- $101,044 +1.9%
    2003-- $99,160 +2.4%
    2002-- $96,836 +1.6%
    2001-- $95,311
    Find assessor info on the county website

    Neighborhood: 32547

    Nearby schools

    GreatSchools rating
    Schools provided by the listing agent
    • Elementary: Kenwood
    • Middle: Pryor
    • High: Choctawhatchee

    Source: ECAOR. This data may not be complete. We recommend contacting the local school district to confirm school assignments for this home.

    Get pre-qualified for a loan
    At Zillow Home Loans, we can pre-qualify you in as little as 5 minutes with no impact to your credit score.

    An equal housing lender. NMLS #10287.

    Sell for more on Zillow
    Get a Zillow Showcase℠ listing at no additional cost and you could sell for .
    $346,700
    2% more
    +$6,934
    With Zillow Showcase(estimated)
    $353,634