Skip main navigation
For sale
  • $849,900

    8 Caroline Ln, Rehoboth Beach, DE 19971

    5beds
    2,000sqft
    : 
    Loading
    Get pre-qualified
    Single Family Residence
    Built in 2000
    4.08 Acres Lot
    $807,800 Zestimate®
    $425/sqft
    $379/mo HOA

    What's special

    Beautifully renovated kitchenBeautifully maintained groundsOpen-concept designStainless steel appliancesTennis courtsThree additional guest bedroomsQuartz countertops
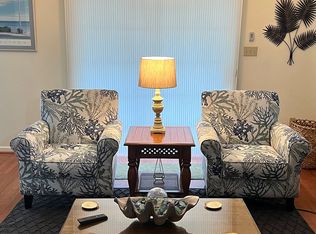
    Villas at Eagles Landing Luxury Coastal Villa | 5 Bedrooms | 2.5 Baths | Welcome to one of the finest homes in Villas at Eagles Landing. Located in the highly sought-after Eagle’s Landing community in Rehoboth Beach, this meticulously maintained and beautifully upgraded five-bedroom, 2.5-bath villa offers a thoughtfully designed living space and the perfect blend of coastal luxury, comfort, and convenience. Residents enjoy access to three swimming pools, tennis courts, beautifully maintained grounds, and are just steps from local favorites including Big Fish Grill, Big Fish Seafood Market, Eden Restaurant, and Fractured Prune. Just a short drive or bike ride to Rehoboth Beach and the iconic boardwalk, this exceptional property is perfectly suited as a year-round residence, vacation getaway, or investment opportunity. With low HOA fees, a low-maintenance lifestyle, and rentals permitted, this home presents excellent income-producing potential in one of Delaware’s most desirable beach communities. This stunning two-story residence has been completely remodeled with exceptional attention to detail and quality craftsmanship. The first floor features an open-concept design with gorgeous whitewashed engineered hardwood flooring throughout the main living areas. The beautifully renovated kitchen is a chef’s dream, showcasing stainless steel appliances, quartz countertops, solid wood pantry cabinetry, a spacious walk-in pantry, and elegant 24” x 24” tile flooring. A convenient half bath and laundry area complete the main level. First floor primary suite on the main level, making it ideal for multigenerational living. The bright, year-round sunroom is surrounded by expansive windows and sliding glass doors, filling the home with natural light while providing seamless access to the patio—perfect for summer grilling, entertaining, or simply relaxing. The thoughtful layout creates an easy flow for everyday living and effortless hosting. A striking custom staircase with modern cable railing and a wood handrail creates a dramatic focal point upon entering the home. Upstairs, you’ll find a spacious suite with Trex deck, along with three additional guest bedrooms, offering plenty of room for family and visitors. Beautifully customized closets provide exceptional organization and storage throughout the home. The remodeled hall bathroom features elegant glass tile, marble flooring, and frameless glass shower doors, while every bathroom has been thoughtfully updated with premium finishes. Additional improvements include all new Viwinco replacement windows, a Trane HVAC system installed in 2022, updated lighting, and high-end finishes throughout. The attached garage provides parking for one vehicle plus additional storage. Every detail of this exceptional home has been carefully considered to offer both beauty and functionality. Homes with this level of renovation, spacious five-bedroom layout, and premier Eagle’s Landing location rarely become available. This is a rare opportunity to own a truly move-in-ready coastal retreat. Whether you’re searching for a full-time residence, a luxurious beach retreat, or an outstanding investment property, this exceptional home delivers the very best of Delaware coastal living.
    4 days
    |
    640
    |
    24
    |

    Likely to sell faster than

    Zillow last checked:

    Listing updated:

    Listed by:

    Lee Ann Wilkinson 302-645-6664,

    Berkshire Hathaway HomeServices PenFed Realty 3026456661,

    Listing Team: The Lee Ann Wilkinson Group

    Source: Bright MLS,MLS#: DESU2115398MLS Logo

    Loading...

      Facts & features

      Interior

      Bedrooms & bathrooms
      • Bedrooms: 5
      • Bathrooms: 3
      • Full bathrooms: 2
      • 1/2 bathrooms: 1
      • Main level bathrooms: 2
      • Main level bedrooms: 1
      Rooms
      • Room types: Living Room, Dining Room, Primary Bedroom, Bedroom 2, Bedroom 3, Bedroom 4, Bedroom 5, Kitchen, Sun/Florida Room, Primary Bathroom, Full Bath, Half Bath
      Primary bedroom
      • Features: Flooring - Engineered Wood, Attached Bathroom, Walk-In Closet(s), Ceiling Fan(s)
      • Level: Main
      Bedroom 2
      • Features: Flooring - Engineered Wood, Walk-In Closet(s), Balcony Access
      • Level: Upper
      Bedroom 3
      • Features: Flooring - Engineered Wood, Walk-In Closet(s)
      • Level: Upper
      Bedroom 4
      • Features: Flooring - Engineered Wood
      • Level: Upper
      Bedroom 5
      • Features: Flooring - Engineered Wood
      • Level: Upper
      Primary bathroom
      • Features: Flooring - Ceramic Tile, Bathroom - Walk-In Shower
      • Level: Main
      Dining room
      • Features: Flooring - Engineered Wood
      • Level: Main
      Other
      • Features: Flooring - Ceramic Tile
      • Level: Upper
      Half bath
      • Level: Main
      Kitchen
      • Features: Flooring - Ceramic Tile, Fireplace - Electric, Breakfast Bar, Pantry, Countertop(s) - Quartz
      • Level: Main
      Living room
      • Features: Flooring - Engineered Wood, Ceiling Fan(s)
      • Level: Main
      Other
      • Features: Ceiling Fan(s), Flooring - Ceramic Tile
      • Level: Main
      Heating
      • Forced Air, Heat Pump, Electric
      Cooling
      • Central Air, Electric
      Appliances
      • Included: Dishwasher, Disposal, Dryer, Exhaust Fan, Microwave, Oven/Range - Electric, Range Hood, Refrigerator, Stainless Steel Appliance(s), Washer, Tankless Water Heater, Electric Water Heater
      • Laundry: Main Level
      Features
      • Bathroom - Tub Shower, Bathroom - Walk-In Shower, Ceiling Fan(s), Entry Level Bedroom, Open Floorplan, Pantry, Primary Bath(s), Upgraded Countertops, Walk-In Closet(s)
      • Flooring: Engineered Wood, Ceramic Tile
      • Doors: Storm Door(s)
      • Windows: Screens, Storm Window(s), Window Treatments
      • Has basement: No
      • Has fireplace: No
      Interior area
      • Total structure area: 2,000
      • Total interior livable area: 2,000 sqft
      • Finished area above ground: 2,000
      • Finished area below ground: 0

      Property

      Parking
      • Total spaces: 3
      • Parking features: Garage Door Opener, Garage Faces Front, Attached, Driveway
      • Attached garage spaces: 1
      • Uncovered spaces: 2
      Accessibility
      • Accessibility features: Accessible Entrance
      Features
      • Levels: Two
      • Stories: 2
      • Patio & porch: Patio
      • Exterior features: Balcony
      • Pool features: Community
      • Has view: Yes
      • View description: Garden
      Lot
      • Size: 4.08 Acres
      Details
      • Additional structures: Above Grade, Below Grade
      • Parcel number: 33419.00163.2328
      • Zoning: HR-2
      • Special conditions: Standard

      Construction

      Type & style
      • Home type: SingleFamily
      • Architectural style: Contemporary
      • Property subtype: Single Family Residence
      • Attached to another structure: Yes
      Materials
      • Vinyl Siding, Stick Built
      • Foundation: Slab
      • Roof: Architectural Shingle
      Condition
      • New construction: No
      • Year built: 2000

      Utilities & green energy

      • Sewer: Public Sewer
      • Water: Public

      Community & HOA

      Community
      • Subdivision: Eagles Landing I
      HOA
      • Has HOA: Yes
      • Amenities included: Pool, Tennis Court(s)
      • Services included: Maintenance Grounds, Trash, Maintenance Structure, Insurance, Snow Removal, Pool(s)
      • HOA fee: $1,136 quarterly
      Location
      • Region: Rehoboth Beach

      Financial & listing details

      • Price per square foot: $425/sqft
      • Tax assessed value: $578,400
      • Annual tax amount: $1,222
      • Date on market: 7/10/2026
      • Listing agreement: Exclusive Right To Sell
      • Listing terms: Cash,Conventional
      • Ownership: Fee Simple

        Estimated market value

        $807,800

        $767,000 - $848,000

        $2,233/mo

        Price history

        DateEventPrice
        7/10/2026Listed for sale$849,900+150%$425/sqft
        Source: Bright MLS #DESU2115398 Report a problem
        3/11/2013Sold$340,000$170/sqft
        Source: Public Record Report a problem

        Public tax history

        YearProperty taxesTax assessment
        2025$1,222 +0.3%$289,200 +1070.9%
        2024$1,217 +0.1%$24,700
        2023$1,216 +3.6%$24,700
        2022$1,174 +0.9%$24,700
        2021$1,163 +0.3%$24,700
        2020$1,160 $24,700 +3.8%
        2019$1,160 -0.1%$23,800 -3.6%
        2018$1,161 +7.1%$24,700
        2017$1,085 +9.9%$24,700
        2016$987 +6.6%$24,700 +1.9%
        2015$926 +0.7%$24,250
        2014$919 +2.9%$24,250
        2013$893 +68.9%$24,250
        2012$529 -33.5%$24,250
        2011$795 $24,250
        2010$795 -3%$24,250
        2009$819 $24,250
        2008-- --
        2007-- --
        2006-- --
        2005-- --
        2004-- --
        Find assessor info on the county website

        Monthly payment

        Est. payment

        Payment breakdown

        Explore the cost of this home by adjusting the details. Changes won't be saved.
        All calculations are estimates and provided by Zillow, Inc. for informational purposes only. Actual amounts may vary.
        HOA fees may include property taxes on listings classified as Co-Ops. Contact the listing agent and/or owner for fee details.
        Mortgage interest rates are dependent on a number of factors, including credit score, down payment, and repayment length. Interest rate data provided by Zillow Group Marketplace, Inc. as of 1/1/1970 from various mortgage lenders with which we have lead or other similar arrangements; the Estimated Payment is an average of those rates.
        See how much you could borrow to make a competitive offer.

        Climate risks

        Neighborhood: 19971

        Getting around

        42 / 100
        Car-Dependent
        46 / 100
        Somewhat Bikeable

        Nearby schools

        GreatSchools rating
        Schools provided by the listing agent
        • District: Cape Henlopen

        Source: Bright MLS. This data may not be complete. We recommend contacting the local school district to confirm school assignments for this home.

        A local agent can set up tours, give advice and negotiate with sellers.

        Browse local experts

        Similar homes