Home Under construction a spacious 3269’ ! Move-in by Summer 2025' As you enter the Greeley Newhaven, the exquisite foyer presents sweeping views of this home's open-concept floor plan and luxurious finishes. The spacious kitchen and great room provide the ideal space for entertaining. The casual dining area provides the perfect space for entertaining guests with easy access to the kitchen. The two-story great room is the perfect setting for relaxation with its cozy fireplace and ample natural light. The first-floor primary bedroom suite features a lavish bathroom and a huge walk-in closet. The secondary bedroom includes a shared hall bath. The versatile loft can be suited to fit your lifestyle. Home features a covered and open 2nd floor terrace with built-in outdoor kitchen and gas grill. Work from home in the secluded second-floor office -Enjoy seamless indoor/outdoor living with the large second-floor terrace complete with an outdoor kitchen -The finished basement includes a media room and full bath -This home is located on a private street with wooded views from the terrace and sunset views from your front door.
Sold for $1,630,000
$1,630,000
8 Carriage Lane #84, Chappaqua, NY 10514
2beds
3,269sqft
Condominium, Residential
Built in 2025
-- sqft lot
$1,717,500 Zestimate®
$499/sqft
$6,401 Estimated rent
Home value
$1,717,500
$1.55M - $1.92M
$6,401/mo
Zestimate® history
Owner options
List your home for rent
$6,401/mo
Rent Zestimate®
Find your next renter with Zillow Rental Manager. Plus, with online applications, you can quickly screen prospective tenants – for free.
$6,401/mo
Rent Zestimate®
Refinance and save
$9,645/mo
Est. payment
Refinancing to a lower rate could help reduce your monthly payments and save thousands over the life of the loan.
$9,645/mo
Est. payment
Explore your selling options
Work with a Zillow partner agent
Leverage their expertise and Zillow's premium Showcase listings to get your home seen by more buyers.
Get startedList with your own agent
Get your home in front of millions of buyers by listing it on Zillow.
Learn how to do itSell it yourself
Take full control of how buyers see your home on Zillow by listing For Sale by Owner (FSBO).
List your homeWhat's special
Cozy fireplaceVersatile loftNatural lightGas grillFinished basementLuxurious finishesSecluded second-floor office
Zillow last checked:
Listing updated:
Listed by:
Andrea Martone 914-261-7458,
Houlihan Lawrence Inc. 914-591-2700
Bought with:
Andrea Martone, 40MA0989249
Houlihan Lawrence Inc.
Source: OneKey® MLS as distributed by MLS GRID,MLS#: 852630
Facts & features
Interior
Bedrooms & bathrooms
- Bedrooms: 2
- Bathrooms: 4
- Full bathrooms: 3
- 1/2 bathrooms: 1
Primary bedroom
- Level: First
Primary bathroom
- Level: First
Basement
- Level: Basement
Laundry
- Level: First
Loft
- Level: Second
Media room
- Level: Basement
Office
- Level: Second
Heating
- Forced Air
Cooling
- Central Air
Appliances
- Included: Dishwasher, Dryer, Gas Cooktop, Microwave, Refrigerator, Stainless Steel Appliance(s), Tankless Water Heater, Washer
- Laundry: Washer/Dryer Hookup
Features
- First Floor Full Bath, Formal Dining, High Speed Internet, Kitchen Island, Primary Bathroom, Master Downstairs, Open Floorplan, Open Kitchen, Quartz/Quartzite Counters, Recessed Lighting
- Flooring: Hardwood
- Basement: Partially Finished
- Attic: Unfinished
- Number of fireplaces: 1
- Fireplace features: Family Room, Gas
Interior area
- Total structure area: 3,269
- Total interior livable area: 3,269 sqft
Property
Parking
- Total spaces: 2
- Parking features: Garage
- Garage spaces: 2
Features
- Pool features: Community
Lot
- Size: 3,485 Square Feet
Details
- Parcel number: 3600093009000010000001484
- Special conditions: None
Construction
Type & style
- Home type: Condo
- Architectural style: Other
- Property subtype: Condominium, Residential
- Attached to another structure: Yes
Materials
- Advanced Framing Technique, HardiPlank Type, Stone
- Foundation: Concrete Perimeter, Slab
Condition
- Year built: 2025
Utilities & green energy
- Sewer: Public Sewer
- Water: Public
- Utilities for property: Sewer Connected, Underground Utilities, Water Connected
Community & HOA
Community
- Security: Fire Sprinkler System, Security System
- Subdivision: Chappaqua Crossings
HOA
- Has HOA: Yes
- Amenities included: Clubhouse, Fitness Center, Landscaping, Maintenance, Pool
- Services included: Common Area Maintenance, Maintenance Grounds, Pool Service, Snow Removal
- HOA fee: $621 monthly
Location
- Region: Chappaqua
Financial & listing details
- Price per square foot: $499/sqft
- Annual tax amount: $100
- Date on market: 4/26/2025
- Cumulative days on market: 72 days
- Listing agreement: Exclusive Right To Sell
Price history
| Date | Event | Price |
|---|---|---|
| 8/28/2025 | Sold | $1,630,000-4.1%$499/sqft |
Source:  OneKey® MLS as distributed by MLS GRID #852630 Report a problem OneKey® MLS as distributed by MLS GRID #852630 Report a problem | ||
| 7/7/2025 | Pending sale | $1,699,000$520/sqft |
Source: OneKey® MLS as distributed by MLS GRID #852630 Report a problem | ||
| 6/7/2025 | Price change | $1,699,000-0.1%$520/sqft |
Source: OneKey® MLS as distributed by MLS GRID #852630 Report a problem | ||
| 4/8/2025 | Listed for sale | $1,699,995$520/sqft |
Source: OneKey® MLS as distributed by MLS GRID #846483 Report a problem | ||
Public tax history
Tax history is unavailable.
Neighborhood: 10514
Nearby homes
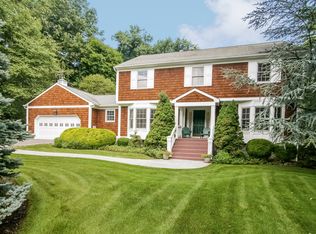
- $1,913,0004 bd3 ba3.3k sqft6 Runnymeade Rd, Chappaqua, NY 10514Off Market
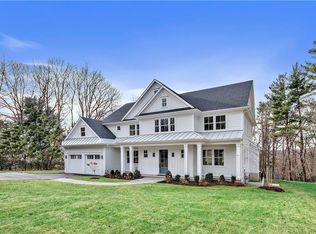
- $2,708,7005 bd4 ba4.6k sqft28 Ludlow Dr, Chappaqua, NY 10514Off Market
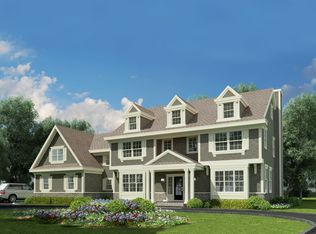
- $3,859,1004 bd6 ba7.4k sqft51 Kerry Ln, Chappaqua, NY 10514Off Market
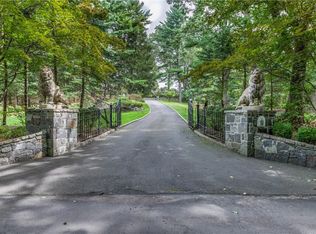
- $1,715,0004 bd6 ba3.8k sqft76 Kerry Ln, Chappaqua, NY 10514Sold
- $2,074,3004 bd2 ba4.3k sqft42 Cowdin Cir, Chappaqua, NY 10514Off Market
- $2,512,2555 bd5 ba4k sqft35 Ivy Hill Rd, Chappaqua, NY 10514Sold
- $2,580,0005 bd5 ba4.8k sqft16 Evergreen Ln, Chappaqua, NY 10514Off Market
- $1,866,8003 bd3 ba2.9k sqft297 Bedford Rd, Chappaqua, NY 10514Off Market
- $1,613,1003 bd3 ba3.2k sqft40 Martha Pl, Chappaqua, NY 10514Off Market
Nearby schools
GreatSchools rating
- 10/10Roaring Brook SchoolGrades: K-4Distance: 0.7 mi
- 9/10Robert E Bell SchoolGrades: 5-8Distance: 1.2 mi
- 10/10Horace Greeley High SchoolGrades: 9-12Distance: 0.9 mi
Schools provided by the listing agent
- Elementary: Douglas G Grafflin School
- Middle: Robert E Bell School
- High: Horace Greeley High School
Source: OneKey® MLS as distributed by MLS GRID. This data may not be complete. We recommend contacting the local school district to confirm school assignments for this home.
Get a cash offer in 3 minutes
Find out how much your home could sell for in as little as 3 minutes with a no-obligation cash offer.
Estimated market value
$1,717,500
Get a cash offer in 3 minutes
Find out how much your home could sell for in as little as 3 minutes with a no-obligation cash offer.
Estimated market value
$1,717,500
- New York
- Westchester County
- Chappaqua
- 10514
- 8 Carriage Lane Unit 84
Nearby cities
Nearby zip codes
Other Chappaqua Topics
