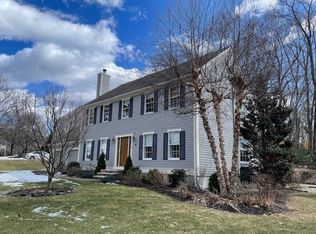
Nestled on the town line of Sudbury and Maynard. The striking blue exterior welcomes you into a spacious 4-bedroom, 2.5-bathroom haven. The living room, adorned with gleaming hardwood floors and a cozy fireplace, provides the perfect ambiance for relaxation. Culinary enthusiasts will adore the bright windowed kitchen, boasting stone/ceramic tile flooring and top-of-the-line stainless steel appliances. The primary suite is a retreat in itself, featuring a full bathroom with double vanities and a walk-in closet.Second floor laundry for convenience and multiple storage closets throughout. A full finished basement as game room or den area. Recent updates include a new roof and air conditioner, ensuring peace of mind. Embrace the serene lifestyle with direct access to the Assabet River National Wildlife Refuge, perfect for hiking, biking, and running. This home offers an unparalleled blend of elegance and modern convenience, creating the ideal sanctuary for discerning buyers.
Sold for $950,000
$950,000
8 Carriage Ln, Maynard, MA 01754
4beds
2,950sqft
Single Family Residence
Built in 1999
0.5 Acres Lot
$1,022,800 Zestimate®
$322/sqft
$4,578 Estimated rent
Home value
$1,022,800
$972,000 - $1.07M
$4,578/mo
Zestimate® history
Owner options
List your home for rent
$4,578/mo
Rent Zestimate®
Find your next renter with Zillow Rental Manager. Plus, with online applications, you can quickly screen prospective tenants – for free.
$4,578/mo
Rent Zestimate®
Refinance and save
$6,385/mo
Est. payment
Refinancing to a lower rate could help reduce your monthly payments and save thousands over the life of the loan.
$6,385/mo
Est. payment
Explore your selling options
Work with a Zillow partner agent
Leverage their expertise and Zillow's premium Showcase listings to get your home seen by more buyers.
Get startedList with your own agent
Get your home in front of millions of buyers by listing it on Zillow.
Learn how to do itSell it yourself
Take full control of how buyers see your home on Zillow by listing For Sale by Owner (FSBO).
List your homeWhat's special
Zillow last checked:
Listing updated:
Listed by:
Edward Flanagan 617-817-5124,
Lamacchia Realty, Inc. 781-786-8080
Bought with:
Patricia Sands
Coldwell Banker Realty - Concord
Source: MLS PIN,MLS#: 73251648
Facts & features
Interior
Bedrooms & bathrooms
- Bedrooms: 4
- Bathrooms: 3
- Full bathrooms: 2
- 1/2 bathrooms: 1
Primary bedroom
- Features: Bathroom - Full, Bathroom - Double Vanity/Sink, Walk-In Closet(s), Closet, Cable Hookup, Recessed Lighting
- Level: Second
- Area: 400
- Dimensions: 20 x 20
Bedroom 2
- Features: Closet, Flooring - Hardwood, Cable Hookup
- Level: Second
- Area: 132
- Dimensions: 11 x 12
Bedroom 3
- Features: Closet, Flooring - Hardwood, Cable Hookup
- Level: Second
- Area: 192
- Dimensions: 12 x 16
Bedroom 4
- Features: Skylight, Closet, Flooring - Wall to Wall Carpet, Cable Hookup
- Level: Second
- Area: 330
- Dimensions: 22 x 15
Primary bathroom
- Features: Yes
Bathroom 1
- Features: Bathroom - Half, Flooring - Stone/Ceramic Tile
- Level: Second
- Area: 15
- Dimensions: 5 x 3
Bathroom 2
- Features: Bathroom - Full, Bathroom - Double Vanity/Sink, Bathroom - With Tub & Shower
- Level: Second
- Area: 56
- Dimensions: 7 x 8
Bathroom 3
- Features: Bathroom - Full, Bathroom - With Shower Stall, Bathroom - With Tub, Flooring - Stone/Ceramic Tile
- Level: Second
- Area: 84
- Dimensions: 12 x 7
Dining room
- Features: Flooring - Hardwood, Recessed Lighting
- Level: First
- Area: 315
- Dimensions: 15 x 21
Kitchen
- Features: Flooring - Stone/Ceramic Tile, Recessed Lighting, Stainless Steel Appliances
- Level: First
- Area: 150
- Dimensions: 15 x 10
Living room
- Features: Flooring - Hardwood, Cable Hookup, Recessed Lighting
- Level: First
- Area: 462
- Dimensions: 21 x 22
Heating
- Central, Oil
Cooling
- Central Air
Appliances
- Included: Water Heater, Range, Dishwasher, Disposal, Refrigerator, Washer, Dryer
Features
- Closet, Bonus Room, Wired for Sound
- Flooring: Tile, Carpet, Laminate, Hardwood, Flooring - Wall to Wall Carpet
- Doors: Insulated Doors, Storm Door(s)
- Windows: Insulated Windows, Storm Window(s), Screens
- Basement: Full,Finished,Walk-Out Access,Interior Entry
- Number of fireplaces: 1
- Fireplace features: Living Room
Interior area
- Total structure area: 2,950
- Total interior livable area: 2,950 sqft
Property
Parking
- Total spaces: 6
- Parking features: Attached, Garage Door Opener, Garage Faces Side, Paved Drive, Off Street, Driveway, Paved
- Attached garage spaces: 2
- Uncovered spaces: 4
Features
- Patio & porch: Deck - Wood, Patio, Covered
- Exterior features: Deck - Wood, Patio, Covered Patio/Deck, Rain Gutters, Screens
Lot
- Size: 0.5 Acres
- Features: Corner Lot, Wooded, Gentle Sloping
Details
- Foundation area: 0
- Parcel number: M:033.0 P:008.R,3637533
- Zoning: R2
Construction
Type & style
- Home type: SingleFamily
- Architectural style: Colonial
- Property subtype: Single Family Residence
- Attached to another structure: Yes
Materials
- Frame
- Foundation: Concrete Perimeter
- Roof: Shingle
Condition
- Year built: 1999
Utilities & green energy
- Electric: Circuit Breakers, 200+ Amp Service
- Sewer: Public Sewer
- Water: Public
Green energy
- Energy efficient items: Thermostat
Community & HOA
Community
- Features: Walk/Jog Trails, Conservation Area
HOA
- Has HOA: No
Location
- Region: Maynard
Financial & listing details
- Price per square foot: $322/sqft
- Tax assessed value: $865,600
- Annual tax amount: $15,477
- Date on market: 9/22/2026
- Exclusions: Window Treatments
Price history
| Date | Event | Price |
|---|---|---|
| 7/25/2024 | Sold | $950,000-2.6%$322/sqft |
Source: MLS PIN #73251648 Report a problem | ||
| 6/13/2024 | Listed for sale | $975,000+74.4%$331/sqft |
Source: MLS PIN #73251648 Report a problem | ||
| 5/31/2005 | Sold | $559,000+26.2%$189/sqft |
Source: Public Record Report a problem | ||
| 10/1/2001 | Sold | $443,000+17.5%$150/sqft |
Source: Public Record Report a problem | ||
| 12/7/1999 | Sold | $376,900$128/sqft |
Source: Public Record Report a problem | ||
Public tax history
| Year | Property taxes | Tax assessment |
|---|---|---|
| 2025 | $16,295 +5.3% | $913,900 +5.6% |
| 2024 | $15,477 +3.9% | $865,600 +10.2% |
| 2023 | $14,903 +5.8% | $785,600 +14.5% |
| 2022 | $14,081 +4.3% | $686,200 +2.4% |
| 2021 | $13,496 -0.8% | $669,800 +1.6% |
| 2020 | $13,610 +4.7% | $659,400 +6.8% |
| 2019 | $12,994 -3.1% | $617,600 +4.3% |
| 2018 | $13,403 +2.9% | $592,000 |
| 2017 | $13,030 +2.9% | $592,000 -0.7% |
| 2016 | $12,663 +7.2% | $595,900 +12.6% |
| 2015 | $11,811 +2.7% | $529,400 +2.6% |
| 2014 | $11,499 +8% | $515,900 -2.8% |
| 2013 | $10,645 +7.1% | $530,900 -1.4% |
| 2012 | $9,937 +15.9% | $538,600 +9.9% |
| 2011 | $8,573 -4.9% | $489,900 -10.9% |
| 2010 | $9,019 +18.8% | $549,600 +5.1% |
| 2009 | $7,589 +3.4% | $523,000 -5% |
| 2008 | $7,339 +4.5% | $550,600 |
| 2007 | $7,026 +1.9% | $550,600 +3.1% |
| 2006 | $6,894 +7.7% | $534,000 +9.8% |
| 2005 | $6,400 +1.2% | $486,300 -0.2% |
| 2004 | $6,323 +6.7% | $487,500 +43.7% |
| 2003 | $5,924 -11.9% | $339,300 -5% |
| 2001 | $6,721 +351.1% | $357,300 +330.5% |
| 2000 | $1,490 | $83,000 |
Find assessor info on the county website
Neighborhood: 01754
Nearby homes
- $942,5004 bd2 ba2.5k sqft6 Carriage Ln, Maynard, MA 01754Off Market
- $952,0004 bd3 ba2.5k sqft7 Carriage Ln, Maynard, MA 01754Sold
- $997,8004 bd3 ba2.9k sqft4 Carriage Ln, Maynard, MA 01754Off Market
- $925,7004 bd2 ba2.6k sqft5 Carriage Ln, Maynard, MA 01754Off Market
- $1,000,0004 bd4 ba3.3k sqft10 Carriage Ln, Maynard, MA 01754Sold
- $926,3004 bd3 ba2.3k sqft3 Carriage Ln, Maynard, MA 01754Off Market
- $1,017,7003 bd2 ba2.9k sqft2 Chance Farm Ln, Maynard, MA 01754Off Market
- $765,7003 bd2 ba2.1k sqft1 Chance Farm Ln, Maynard, MA 01754Off Market
Nearby schools
GreatSchools rating
- 6/10Fowler SchoolGrades: 4-8Distance: 1.1 mi
- 8/10Maynard High SchoolGrades: 9-12Distance: 1.1 mi
- 4/10Green Meadow SchoolGrades: PK-3Distance: 1.3 mi
Get a cash offer in 3 minutes
Find out how much your home could sell for in as little as 3 minutes with a no-obligation cash offer.
Estimated market value
$1,022,800
Get a cash offer in 3 minutes
Find out how much your home could sell for in as little as 3 minutes with a no-obligation cash offer.
Estimated market value
$1,022,800
- Massachusetts
- Middlesex County
- Maynard
- 01754
- 8 Carriage Ln
