Meticulously maintained and lovingly updated by its longtime owner, this beautiful home offers timeless quality, generous living spaces, and an exceptional location. A welcoming stone walkway and stunning solid wood front door set the stage for the warm, light-filled interior. The spacious eat-in kitchen features custom soft-close cabinetry, Cambria quartz countertops, recessed lighting, a gas range, and a newer stainless steel dishwasher. Elegant living and dining rooms boast bay windows and hardwood floors beneath the carpeting. The spectacular four-season sunroom, surrounded by walls of windows and featuring built-in storage, is the perfect place to relax with your morning coffee while overlooking the beautifully landscaped backyard. Step outside to an expansive stone patio, ideal for entertaining or enjoying peaceful outdoor living. Upstairs, the spacious primary suite offers a walk-in closet, separate dressing area with a built-in dresser, and an updated en-suite bath with a walk-in shower. Two additional generously sized bedrooms share a full hall bath.
The lower level provides a warm and inviting family room with a wood-burning brick fireplace and custom built-in cabinetry, along with a private den or home office featuring additional built-ins. A convenient half bath, laundry room with walk-out access to the patio and backyard, and abundant storage complete this level.
Additional features include central air conditioning, natural gas, municipal water and sewer, recessed lighting, fresh interior paint, a newer roof, gutters, and most replacement windows. The oversized two-car garage offers newer garage doors and excellent additional storage space. Set on a professionally landscaped corner lot with mature privacy trees, lush lawn, established perennial gardens, and extensive hardscaping, this property offers exceptional curb appeal and outdoor enjoyment. Ideally located near shopping, restaurants, schools, commuter routes, and all the Hudson Valley has to offer, including vineyards, farm-to-table dining, rail trails, parks, and antique shops. This move-in-ready home is one you won't want to miss. Showings start 8/4. Notice appreciated.
Pending
$585,000
8 Carroll Drive, Wappingers Falls, NY 12590
3beds
2,326sqft
Single Family Residence, Residential
Built in 1969
0.39 Acres Lot
$-- Zestimate®
$252/sqft
$-- HOA
What's special
- 38 days
- 952
- 42
Zillow last checked:
Listing updated:
Listed by:
Houlihan Lawrence Inc. 845-473-9770,
Nicole Boisvert Porter
Source: OneKey® MLS as distributed by MLS GRID,MLS#: 1032277
Facts & features
Interior
Bedrooms & bathrooms
- Bedrooms: 3
- Bathrooms: 3
- Full bathrooms: 2
- 1/2 bathrooms: 1
Other
- Description: Please see floorplans
Heating
- Natural Gas
Cooling
- Central Air
Appliances
- Included: Dishwasher, Dryer, Gas Range, Microwave, Refrigerator, Stainless Steel Appliance(s), Washer
- Laundry: Washer/Dryer Hookup, Electric Dryer Hookup, Inside, Laundry Room, Washer Hookup
Features
- Built-in Features, Ceiling Fan(s), Chandelier, Chefs Kitchen, Eat-in Kitchen, Entrance Foyer, Formal Dining, High Speed Internet, Natural Woodwork, Open Floorplan, Open Kitchen, Original Details, Primary Bathroom, Quartz/Quartzite Counters, Recessed Lighting, Storage, Walk Through Kitchen
- Flooring: Carpet, Ceramic Tile, Hardwood
- Windows: Bay Window(s), Blinds, New Windows, Oversized Windows, Wall of Windows
- Attic: Full,Unfinished
- Number of fireplaces: 1
- Fireplace features: Family Room, Wood Burning
Interior area
- Total structure area: 3,104
- Total interior livable area: 2,326 sqft
Property
Parking
- Total spaces: 4
- Parking features: Driveway, Garage, Garage Door Opener, Off Street
- Garage spaces: 2
- Has uncovered spaces: Yes
Features
- Levels: Multi/Split
- Patio & porch: Patio, Porch
- Exterior features: Lighting, Mailbox, Rain Gutters
- Has view: Yes
- View description: Neighborhood
Lot
- Size: 0.39 Acres
- Features: Back Yard, Cleared, Corner Lot, Front Yard, Landscaped, Near Public Transit, Near School, Near Shops
Details
- Parcel number: 1356896257029296080000
- Special conditions: None
Construction
Type & style
- Home type: SingleFamily
- Property subtype: Single Family Residence, Residential
Materials
- Frame, Vinyl Siding
- Foundation: Concrete Perimeter
Condition
- Updated/Remodeled
- Year built: 1969
- Major remodel year: 2020
Utilities & green energy
- Sewer: Public Sewer
- Water: Public
- Utilities for property: Cable Available, Electricity Connected, Natural Gas Connected, Phone Connected, Sewer Connected, Trash Collection Private, Underground Utilities, Water Connected
Community & HOA
Community
- Subdivision: Rockingham Farms
HOA
- Has HOA: No
Location
- Region: Wappingers Falls
Financial & listing details
- Price per square foot: $252/sqft
- Tax assessed value: $383,500
- Annual tax amount: $8,000
- Date on market: 8/3/2026
- Cumulative days on market: 33 days
- Listing agreement: Exclusive Right To Sell
- Listing terms: Cash,Conventional,FHA,VA
- Inclusions: light fixtures/appliances/shades/blinds
- Electric utility on property: Yes
Estimated market value
Not available
Estimated sales range
Not available
Not available
Price history
| Date | Event | Price |
|---|---|---|
| 8/20/2026 | Pending sale | $585,000$252/sqft |
Source:  OneKey® MLS as distributed by MLS GRID #1032277 Report a problem OneKey® MLS as distributed by MLS GRID #1032277 Report a problem | ||
| 8/3/2026 | Listed for sale | $585,000+154.3%$252/sqft |
Source: OneKey® MLS as distributed by MLS GRID #1032277 Report a problem | ||
| 6/1/2001 | Sold | $230,000$99/sqft |
Source: Public Record Report a problem | ||
Public tax history
| Year | Property taxes | Tax assessment |
|---|---|---|
| 2025 | -- | $383,500 +7% |
| 2024 | -- | $358,400 +3.6% |
| 2023 | -- | $346,100 +10.5% |
| 2022 | -- | $313,200 +9% |
| 2021 | -- | $287,300 +8% |
| 2020 | -- | $266,000 |
| 2019 | -- | $266,000 +3% |
| 2018 | -- | $258,300 +4.9% |
| 2017 | $5,191 | $246,300 |
| 2016 | -- | $246,300 |
| 2015 | -- | $246,300 |
| 2014 | -- | $246,300 -6.3% |
| 2012 | -- | $262,800 -5.3% |
| 2011 | -- | $277,600 -6.9% |
| 2010 | -- | $298,200 -7.4% |
| 2009 | -- | $322,200 -5.2% |
| 2008 | -- | $340,000 -6.2% |
| 2007 | -- | $362,500 +245.2% |
| 2006 | -- | $105,000 |
| 2005 | -- | $105,000 |
| 2004 | -- | $105,000 |
| 2002 | -- | $105,000 |
| 2001 | -- | $105,000 |
| 2000 | -- | $105,000 |
Find assessor info on the county website
Monthly payment
Climate risks
Neighborhood: 12590
Nearby schools
Schools provided by the listing agent
- Elementary: Myers Corners
- Middle: Wappingers Junior High School
- High: Roy C Ketcham Senior High Sch
Source: OneKey® MLS as distributed by MLS GRID. This data may not be complete. We recommend contacting the local school district to confirm school assignments for this home.
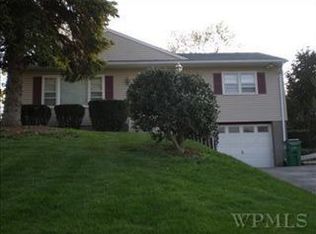
Similar homes
- $599,9003 bd2 ba2.1k sqft4 Russett Lane, Wappingers Falls, NY 12590For Sale

 MLS ID #1014450, Thomas S. Klug, Listing by: HV Premier Properties Realty. OneKey® MLS as distributed by MLS GRID
 - $570,0005 bd3 ba2.1k sqft7 Hujay Terrace, Wappingers Falls, NY 12590For Sale
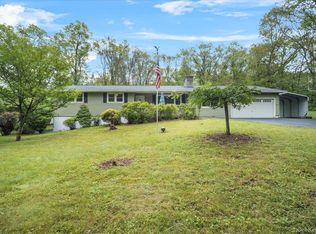 MLS ID #978978, Ramanjit Dhanoa, Listing by: eXp Realty. OneKey® MLS as distributed by MLS GRID
 - $450,0004 bd2 ba2.1k sqft5 Ardmore Drive, Wappingers Falls, NY 12590For Sale
 MLS ID #1034479, Michael Dunstan, Listing by: RE/MAX Town & Country. OneKey® MLS as distributed by MLS GRID
 - $524,9003 bd2 ba2.4k sqft19 Marion Avenue, Wappingers Falls, NY 12590For Sale
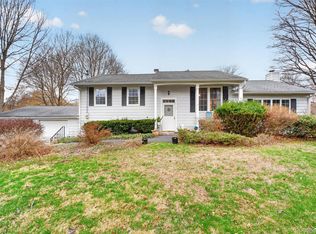 MLS ID #985986, Lisa M O'Neill, Listing by: Century 21 Alliance Rlty Group. OneKey® MLS as distributed by MLS GRID
 - $628,5004 bd3 ba2.3k sqft74 Losee Road, Wappingers Falls, NY 12590For SaleMLS ID #1018340, Scott Zobre, Listing by: KW MidHudson. OneKey® MLS as distributed by MLS GRID
- $539,0003 bd3 ba2.3k sqft9 Debra Hill Road, Poughkeepsie, NY 12603For SaleMLS ID #1042726, Hamar J. Clarke, Listing by: Clarke Realty & Associates LLC. OneKey® MLS as distributed by MLS GRID
- $550,0004 bd4 ba1.9k sqft20 Cary Road, Hyde Park, NY 12538For SaleMLS ID #1043123, Adrienne I Volpe, Listing by: KW MidHudson. OneKey® MLS as distributed by MLS GRID
- $658,0003 bd3 ba2k sqft3 Justbrand Lane, Poughkeepsie, NY 12603For SaleMLS ID #1028685, Christine Pergolizzi, Listing by: Houlihan Lawrence Inc.. OneKey® MLS as distributed by MLS GRID
- $598,9004 bd3 ba2.2k sqft29 Hillview Drive, Poughkeepsie, NY 12603For SaleMLS ID #000018, Roadman Etienne, Listing by: BHHS Hudson Valley Properties. OneKey® MLS as distributed by MLS GRID
- $575,0003 bd3 ba2k sqft47 Martin Road, Hopewell Junction, NY 12533For SaleMLS ID #1016502, Sharon Sheil, Listing by: Coldwell Banker Realty. OneKey® MLS as distributed by MLS GRID
- $615,0004 bd3 ba2.1k sqft29 Fair Way, Poughkeepsie, NY 12603For SaleMLS ID #1035352, Arij Kurzum, Listing by: Houlihan Lawrence Inc.. OneKey® MLS as distributed by MLS GRID
- $532,0003 bd2 ba1.9k sqft21 Blueberry Lane, Stormville, NY 12582For SaleMLS ID #1037821, Blake Michaud, Listing by: BHHS Hudson Valley Properties. OneKey® MLS as distributed by MLS GRID
- $720,0005 bd5 ba3.1k sqft31 Briarwood Drive, Wappingers Falls, NY 12590For SaleMLS ID #1014009, Jaimie L. Lampon, Listing by: Exit Realty Connections. OneKey® MLS as distributed by MLS GRID
- $544,9003 bd3 ba1.8k sqft4 Tanglewood Lane, Poughkeepsie, NY 12603For SaleMLS ID #1024864, Bonnie Christman, Listing by: BHHS Hudson Valley Properties. OneKey® MLS as distributed by MLS GRID
- $499,9993 bd3 ba1.8k sqft17 N Jackson Drive, Poughkeepsie, NY 12603For SaleMLS ID #1034503, Guy Cusumano, Listing by: Howard Hanna Rand Realty. OneKey® MLS as distributed by MLS GRID
- $585,0003 bd3 ba2.1k sqft36 Hillside Avenue, Wingdale, NY 12594For SaleMLS ID #1036661, Jacqueline A. Calhoun, Listing by: Coldwell Banker Realty. OneKey® MLS as distributed by MLS GRID
- $529,9003 bd2 ba1.8k sqft128 Lookout Pass, Stormville, NY 12582For SaleMLS ID #1027029, Marilynn Shultz, Listing by: BHHS Hudson Valley Properties. OneKey® MLS as distributed by MLS GRID
- $579,0004 bd3 ba2.7k sqft10 Stoutenburgh Drive, Hyde Park, NY 12538For SaleMLS ID #1014045, Suzanne DeCosta, Listing by: Houlihan Lawrence Inc.. OneKey® MLS as distributed by MLS GRID
- $585,5003 bd2 ba1.7k sqft147 Lockwood Road, Cortlandt Manor, NY 10567For SaleMLS ID #1040599, Michael Turner, Listing by: GioHomes Real Estate. OneKey® MLS as distributed by MLS GRID
- $590,0003 bd2 ba2k sqft140 Nardin Road, Lake Peekskill, NY 10537For SaleMLS ID #1032394, Elizabeth Broderick, Listing by: Tuxedo Hudson Realty Corp. OneKey® MLS as distributed by MLS GRID
