A compelling new price on this Resplendent Clayton property makes 8 Carrswold the strongest value in executive properties. Shown with a fresh face and modern perspective. Resting high above the lane on 1.4 acres in Clayton's most coveted, exclusive neighborhood. Created for maximum privacy the driveway winds to the far side of the property where the front door receives guests and garage access is conveniently located. Now reimagined for the current age, a rendering illustrates a majestic and inspirational facade with an entirely new approach and front entry. A classic Martiz and Young designed home with signature details of a grand entry and sweeping staircase, terrazzo floors, open spacious rooms, oversize fireplace and 7,700 SF of living space. The architect's concept of bringing the outdoors inside, floods the home with natural light with numerous sets of French doors and floor to ceiling windows. Terraces, patios and intricate architectural details represent craftmanship of a bygone era. The floor plan is open and flows easily. Spacious Living Room, den and formal Dining Room create romantic and elegant settings for finest entertaining and parties. Kitchen has been opened to include an eat-in breakfast room. Existing sunroom is shown as a new Reception area; concepts of other rooms are transformed with minimal effort and expense. An expansive en-suite primary bedroom on second level includes a Glen Alspaugh glass walled hang out room overlooking the grounds. A private elevator accesses main and 2nd levels (Currently disconnected.) 4+ additional bedrooms on second and third floors. Secluded pool is an oasis for outdoor sophisticated living. Ample space for addition of more garage parking, if desired. A short walk to casual and formal dining options and all downtown Clayton has to offer. Limitless potential and opportunity!
Closed
Listed by: Janet McAfee Inc. • Wayne Norwood • Contact: 314-629-3931
Bought with: Dielmann Sotheby's International Realty
Price Unknown
8 Carrswold Dr, Saint Louis, MO 63105
5beds
7,697sqft
Single Family Residence
Built in 1925
1.41 Acres Lot
$2,542,600 Zestimate®
$--/sqft
$7,166 Estimated rent
Home value
$2,542,600
$2.36M - $2.72M
$7,166/mo
Zestimate® history
Owner options
List your home for rent
$7,166/mo
Rent Zestimate®
Find your next renter with Zillow Rental Manager. Plus, with online applications, you can quickly screen prospective tenants – for free.
$7,166/mo
Rent Zestimate®
Refinance and save
$2,012/mo
Est. payment
Refinancing to a lower rate could help reduce your monthly payments and save thousands over the life of the loan.
$2,012/mo
Est. payment
Explore your selling options
Work with a Zillow partner agent
Leverage their expertise and Zillow's premium Showcase listings to get your home seen by more buyers.
Get startedList with your own agent
Get your home in front of millions of buyers by listing it on Zillow.
Learn how to do itSell it yourself
Take full control of how buyers see your home on Zillow by listing For Sale by Owner (FSBO).
List your homeWhat's special
Oversize fireplaceExisting sunroomSweeping staircaseExpansive en-suite primary bedroomIntricate architectural detailsTerrazzo floorsEat-in breakfast room
Zillow last checked:
Listing updated:
Listed by:
Wayne Norwood 314-629-3931,
Janet McAfee Inc.
Bought with:
Robin Halterman, 2005014942
Dielmann Sotheby's International Realty
Source: MARIS,MLS#: 25072886 Originating MLS: St. Louis Association of REALTORS
Originating MLS: St. Louis Association of REALTORSFacts & features
Interior
Bedrooms & bathrooms
- Bedrooms: 5
- Bathrooms: 5
- Full bathrooms: 4
- 1/2 bathrooms: 1
- Main level bathrooms: 1
Heating
- Forced Air, Radiant
Cooling
- Zoned
Appliances
- Included: Dishwasher, Oven, Range, Refrigerator
- Laundry: In Basement
Features
- Bookcases, Breakfast Room, Kitchen Island, Separate Dining, Special Millwork, Two Story Entrance Foyer
- Flooring: Carpet, Terrazzo, Tile, Wood
- Doors: French Doors
- Basement: Unfinished
- Number of fireplaces: 1
Interior area
- Total structure area: 7,697
- Total interior livable area: 7,697 sqft
- Finished area above ground: 7,697
Property
Parking
- Total spaces: 2
- Parking features: Garage - Attached
- Attached garage spaces: 2
Features
- Levels: Two
- Has private pool: Yes
- Pool features: In Ground
Lot
- Size: 1.41 Acres
- Dimensions: 100 x 208
- Features: Some Trees
Details
- Parcel number: 19J440096
- Special conditions: Standard
Construction
Type & style
- Home type: SingleFamily
- Architectural style: Traditional
- Property subtype: Single Family Residence
Materials
- Brick Veneer
- Roof: Spanish Tile
Condition
- Year built: 1925
Utilities & green energy
- Electric: Ameren
- Sewer: Public Sewer
- Water: Public
- Utilities for property: Cable Available
Community & HOA
Community
- Subdivision: Carrswold
HOA
- Has HOA: Yes
- Services included: Common Area Maintenance, Snow Removal
- HOA fee: $2,012 semi-annually
- HOA name: Carrswold Association
Location
- Region: Saint Louis
Financial & listing details
- Tax assessed value: $2,245,000
- Annual tax amount: $23,662
- Date on market: 11/21/2025
- Cumulative days on market: 145 days
- Listing terms: Cash,Conventional
- Ownership: Private
Price history
| Date | Event | Price |
|---|---|---|
| 4/15/2026 | Sold | -- |
Source:  MARIS #25072886 Report a problem MARIS #25072886 Report a problem | ||
| 2/17/2026 | Contingent | $2,900,000$377/sqft |
Source: MARIS #25072886 Report a problem | ||
| 1/27/2026 | Price change | $2,900,000-9.4%$377/sqft |
Source: MARIS #25072886 Report a problem | ||
| 11/21/2025 | Listed for sale | $3,200,000$416/sqft |
Source: MARIS #25072886 Report a problem | ||
| 10/10/2025 | Listing removed | $3,200,000$416/sqft |
Source: MARIS #25019471 Report a problem | ||
| 6/18/2025 | Price change | $3,200,000-8.6%$416/sqft |
Source: MARIS #25019471 Report a problem | ||
| 4/17/2025 | Listed for sale | $3,500,000$455/sqft |
Source: MARIS #25019471 Report a problem | ||
| 10/21/2024 | Listing removed | $3,500,000$455/sqft |
Source: MARIS #24064503 Report a problem | ||
| 10/12/2024 | Listed for sale | $3,500,000$455/sqft |
Source: MARIS #24064503 Report a problem | ||
Public tax history
| Year | Property taxes | Tax assessment |
|---|---|---|
| 2025 | $26,745 +13% | $426,550 +22.5% |
| 2024 | $23,662 +0.1% | $348,260 |
| 2023 | $23,636 -7.9% | $348,260 -2.6% |
| 2022 | $25,663 +0.4% | $357,740 |
| 2021 | $25,572 -7.1% | $357,740 -4.1% |
| 2020 | $27,535 +49.2% | $373,180 |
| 2019 | $18,461 | $373,180 +44.7% |
| 2018 | $18,461 | $257,940 |
| 2017 | $18,461 +0.7% | $257,940 -19.1% |
| 2016 | $18,339 -23% | $319,030 |
| 2015 | $23,805 | $319,030 +3.1% |
| 2014 | $23,805 -1.8% | $309,450 |
| 2013 | $24,252 | $309,450 -8.2% |
| 2012 | -- | $337,000 |
| 2011 | -- | $337,000 -2.9% |
| 2010 | $24,059 +7.2% | $347,000 |
| 2009 | $22,447 +6.1% | $347,000 +2.8% |
| 2008 | $21,165 +23.5% | $337,480 |
| 2007 | $17,142 | $337,480 +34.1% |
| 2006 | $17,142 -3.5% | $251,670 |
| 2005 | $17,762 +24.1% | $251,670 +1.4% |
| 2003 | $14,309 +2.4% | $248,200 +5.3% |
| 2002 | $13,967 +8.1% | $235,730 |
| 2001 | $12,918 | $235,730 |
Find assessor info on the county website
Neighborhood: 63105
Nearby homes
- $1,042,5004 bd4 ba2.8k sqft7354 Northmoor Dr, Saint Louis, MO 63105Off Market
- $395,7002 bd2 ba1.5k sqft7348 Northmoor Dr, Saint Louis, MO 63105Off Market
- $575,0003 bd3 ba2k sqft7360 Northmoor Dr, Saint Louis, MO 63105Pending
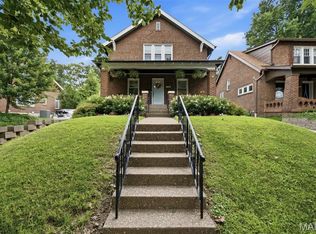
- $5,299,0006 bd8 ba8.5k sqft9 Carrswold Dr, Saint Louis, MO 63105Off Market
- $--3 bd3 ba2.1k sqft7344 Northmoor Dr, Saint Louis, MO 63105Sold
- $438,0003 bd1 ba1.5k sqft7364 Northmoor Dr, Saint Louis, MO 63105Off Market
- $3,584,2005 bd7 ba8k sqft7 Carrswold Dr, Saint Louis, MO 63105Off Market
- $514,0003 bd2 ba1.5k sqft7366 Northmoor Dr, Saint Louis, MO 63105Off Market
Nearby schools
GreatSchools rating
- 10/10Glenridge Elementary SchoolGrades: K-5Distance: 0.5 mi
- 8/10Wydown Middle SchoolGrades: 6-8Distance: 0.9 mi
- 9/10Clayton High SchoolGrades: 9-12Distance: 1.1 mi
Schools provided by the listing agent
- Elementary: Glenridge Elem.
- Middle: Wydown Middle
- High: Clayton High
Source: MARIS. This data may not be complete. We recommend contacting the local school district to confirm school assignments for this home.
Get a cash offer in 3 minutes
Find out how much your home could sell for in as little as 3 minutes with a no-obligation cash offer.
Estimated market value
$2,542,600
Get a cash offer in 3 minutes
Find out how much your home could sell for in as little as 3 minutes with a no-obligation cash offer.
Estimated market value
$2,542,600
- Missouri
- Saint Louis County
- Clayton
- 63105
- 8 Carrswold Dr
Nearby cities
Nearby zip codes
Other Clayton Topics
