Skip main navigation
Off market
  • $427,200

    8 Carsons Cor, Louisa, VA 23093

    2beds
    1,300sqft
    SingleFamily
    Built in 1988
    36.67 Acres Lot
    $427,200 Zestimate®
    $329/sqft
    $1,916 Estimated rent

    Home value

    $427,200

    $376,000 - $478,000

    $1,916/mo

    Zestimate® history
    Loading
    Loading...

    Owner options

    List your home for rent

    $1,916/mo

    Rent Zestimate®

    Find your next renter with Zillow Rental Manager. Plus, with online applications, you can quickly screen prospective tenants – for free.

    Learn more

    $1,916/mo

    Rent Zestimate®

    Refinance and save

    $2,503/mo

    Est. payment

    Refinancing to a lower rate could help reduce your monthly payments and save thousands over the life of the loan.

    See today's rates

    $2,503/mo

    Est. payment

    Explore your selling options

    Work with a Zillow partner agent

    Leverage their expertise and Zillow's premium Showcase listings to get your home seen by more buyers.

    Get started

    List with your own agent

    Get your home in front of millions of buyers by listing it on Zillow.

    Learn how to do it

    Sell it yourself

    Take full control of how buyers see your home on Zillow by listing For Sale by Owner (FSBO).

    List your home

    What's special

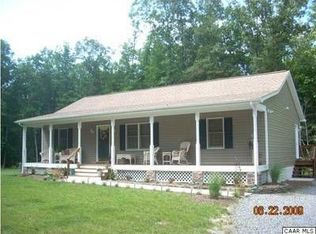
    Nature lovers & outdoors folks, this is the place you want to live!Imagine sitting on your front porch watching the flocks of hummingbirds & butterflies flittering around while you look out over the flowing green pastures while the sun slowly sets.Or while relaxing in the florida rm,relaxing from a long day,a herd of deer walk right up to the house to feed & play in your yard.Enjoy fishing,well you can do that here too in your own pvt pond.Welcome to peace, quiet, privacy & nature.This 36+ acre property has a lot to offer.The cozy home offers 3BRs & 1FB. Hdwd floors throughout the home,beautiful exposed wood beams & lots of windows to let in plenty of light.House has a generator with a transfer switch,just in case of a power outage.There is a 32x16 sep. building currently used as a commercial kitchen.There is lots of shelving, pantry space, storage & a HB.Machine shed allows for more storage area for equipment.Smoke house is currently being used for storage.Chicken coop for your small, feathered friends and a large barn for your larger four legged ones.Gazebo for enjoying the starry nights & detached carport for parking.Just a short distance to the Town of Louisa or Mineral.

    This property is off market, which means it's not currently listed for sale or rent on Zillow. This may be different from what's available on other websites or public sources.

    Facts & features

    Interior

    Bedrooms & bathrooms
    • Bedrooms: 2
    • Bathrooms: 1
    • Full bathrooms: 1
    Heating
    • Stove, Wall, Electric
    Cooling
    • None
    Appliances
    • Included: Dryer, Microwave, Range / Oven, Refrigerator, Washer
    Features
    • Pantry, Built-Ins, Eat-in Kitchen, Crown Molding, Exposed Beams, Wood Stove, 2nd Kitchen, Kitchen - Country, Kitchen - Table Space, Store/Office
    • Flooring: Carpet, Hardwood, Laminate
    • Windows: Window Treatments
    • Basement: Partially finished
    • Has fireplace: Yes
    Interior area
    • Total interior livable area: 1,300 sqft
    • Finished area below ground: 0

    Property

    Parking
    • Total spaces: 2
    • Parking features: Carport
    Accessibility
    • Accessibility features: Level Entry - Main, Doors - Swing In
    Features
    • Exterior features: Vinyl
    • Has view: Yes
    • View description: Water
    • Has water view: Yes
    • Water view: Water
    Lot
    • Size: 36.67 Acres
    Details
    • Parcel number: 41242
    • Special conditions: Standard

    Construction

    Type & style
    • Home type: SingleFamily
    • Architectural style: Cottage
    Materials
    • Foundation: Concrete Block
    • Roof: Metal
    Condition
    • Year built: 1988

    Community & neighborhood

    Location
    • Region: Louisa

    Other

    Other facts
    • StoriesTotal: 1.5
    • Appliances: Refrigerator, Exhaust Fan, Water Heater, Dryer, Microwave, Washer, Self Cleaning Oven, Range Hood, Stainless Steel Appliance(s), Oven/Range - Electric, Oven/Range - Gas, Commercial Range
    • CarportYN: true
    • ParkingFeatures: Detached Carport, Driveway, Off Street, Gravel, Private, Free
    • HeatingYN: true
    • CoolingYN: true
    • StructureType: Detached
    • ConstructionMaterials: Vinyl Siding
    • ArchitecturalStyle: Cottage
    • Cooling: Window Unit(s), Ceiling Fan(s)
    • InteriorFeatures: Pantry, Built-Ins, Eat-in Kitchen, Crown Molding, Exposed Beams, Wood Stove, 2nd Kitchen, Kitchen - Country, Kitchen - Table Space, Store/Office
    • SpecialListingConditions: Standard
    • CoveredSpaces: 2
    • WindowFeatures: Window Treatments
    • Heating: Wood Stove, Wall Unit
    • BelowGradeFinishedArea: 0
    • AccessibilityFeatures: Level Entry - Main, Doors - Swing In
    • Flooring: Wood Floors
    • Basement: Y
    • MlsStatus: Active

    Price history

    DateEventPrice
    10/22/2019Listing removed$399,900$308/sqft
    Source: Long & Foster REALTORS #1928885 Report a problem
    8/31/2019Price change$399,900-9.1%$308/sqft
    Source: Long & Foster REALTORS #1928885 Report a problem
    7/9/2019Price change$439,900-2.2%$338/sqft
    Source: Valere Real Estate #VALA119444 Report a problem
    6/22/2019Listed for sale$450,000$346/sqft
    Source: Valere Real Estate #VALA119444 Report a problem

    Public tax history

    YearProperty taxesTax assessment
    2024$1,583 +3.7%$278,300 +8.3%
    2023$1,526 +12.7%$257,000 +8%
    2022$1,354 +15.1%$238,000 +10.6%
    2021$1,176 $215,100 +5.9%
    2020-- $203,200 +7.6%
    2018$915 +5.9%$188,900 +3.5%
    2017$864 $182,600 +3.6%
    2016$864 +0.6%$176,300 +47.8%
    2015$859 +7.4%$119,300 +4.4%
    2013$800 +22.1%$114,300 +0.8%
    2012$655 $113,400 -5.8%
    2011$655 -3.5%$120,400 +13.9%
    2010$679 $105,700

    Find assessor info on the county website

    Neighborhood: 23093

    Nearby schools

    GreatSchools rating
    Schools provided by the listing agent
    • Elementary: Thomas Jefferson
    • Middle: Louisa
    • High: Louisa
    • District: LOUISA COUNTY PUBLIC SCHOOLS

    Source: The MLS. This data may not be complete. We recommend contacting the local school district to confirm school assignments for this home.

    Get a cash offer in 3 minutes
    Find out how much your home could sell for in as little as 3 minutes with a no-obligation cash offer.
    Estimated market value
    $427,200
    Get a cash offer in 3 minutes
    Find out how much your home could sell for in as little as 3 minutes with a no-obligation cash offer.
    Estimated market value
    $427,200