Welcome to 8 Case Avenue, a classic Cape Cod-style home nestled in the sought-after village of Lakewood. This delightful 3-bedroom, 1-bathroom residence offers timeless charm and modern convenience, making it perfect for first-time buyers, downsizers, or anyone seeking cozy, character-rich living. Step inside to find gleaming hardwood floors throughout the main level, adding warmth and continuity to the inviting floor plan. The eat-in kitchen is both functional and welcoming—ideal for casual family meals or morning coffee with a view of the backyard. A full basement provides ample storage and includes a dedicated laundry area. Upstairs, a spacious bonus room offers flexibility as an additional bedroom, office, playroom, or studio—whatever suits your lifestyle. Out back, enjoy a private stamped patio area perfect for grilling with the natural gas grill, entertaining, or simply relaxing on warm summer evenings. Located just minutes from local shops, parks, and Chautauqua Lake this home combines small-town charm with everyday convenience. Don’t miss your chance to own this well-maintained gem in the heart of Lakewood!
Closed
$240,000
8 Case Ave, Lakewood, NY 14750
3beds
1,125sqft
Single Family Residence
Built in 1947
5,941 Square Feet Lot
$-- Zestimate®
$213/sqft
$1,373 Estimated rent
Home value
Not available
Estimated sales range
Not available
$1,373/mo
Zestimate® history
Owner options
List your home for rent
$1,373/mo
Rent Zestimate®
Find your next renter with Zillow Rental Manager. Plus, with online applications, you can quickly screen prospective tenants – for free.
$1,373/mo
Rent Zestimate®
Refinance and save
$1,749/mo
Est. payment
Refinancing to a lower rate could help reduce your monthly payments and save thousands over the life of the loan.
$1,749/mo
Est. payment
Explore your selling options
Work with a Zillow partner agent
Leverage their expertise and Zillow's premium Showcase listings to get your home seen by more buyers.
Get startedList with your own agent
Get your home in front of millions of buyers by listing it on Zillow.
Learn how to do itSell it yourself
Take full control of how buyers see your home on Zillow by listing For Sale by Owner (FSBO).
List your homeWhat's special
Private stamped patio areaInviting floor planDedicated laundry areaFull basementSpacious bonus roomEat-in kitchenNatural gas grill
Zillow last checked:
Listing updated:
Listed by:
Thomas Turner tom@c21turnerbrokers.com,
Century 21 Turner Brokers
Bought with:
Kate Burnett, 10401340805
Century 21 Turner Brokers
Source: NYSAMLSs,MLS#: R1605395 Originating MLS: Chautauqua-Cattaraugus
Originating MLS: Chautauqua-CattaraugusFacts & features
Interior
Bedrooms & bathrooms
- Bedrooms: 3
- Bathrooms: 1
- Full bathrooms: 1
- Main level bathrooms: 1
- Main level bedrooms: 2
Heating
- Gas, Forced Air
Cooling
- Central Air
Appliances
- Included: Gas Oven, Gas Range, Gas Water Heater, Microwave, Refrigerator
- Laundry: In Basement
Features
- Breakfast Bar, Eat-in Kitchen, Separate/Formal Living Room, Pantry, Bedroom on Main Level
- Flooring: Hardwood, Varies
- Basement: Full
- Number of fireplaces: 1
Interior area
- Total structure area: 1,125
- Total interior livable area: 1,125 sqft
Property
Parking
- Total spaces: 1
- Parking features: Attached, Garage
- Attached garage spaces: 1
Features
- Patio & porch: Patio
- Exterior features: Blacktop Driveway, Fence, Patio
- Fencing: Partial
- Waterfront features: Lake
- Body of water: Chautauqua Lake
Lot
- Size: 5,941 Square Feet
- Dimensions: 60 x 99
- Features: Rectangular, Rectangular Lot, Residential Lot
Details
- Parcel number: 0622013680190004023000
- Special conditions: Standard
Construction
Type & style
- Home type: SingleFamily
- Architectural style: Cape Cod
- Property subtype: Single Family Residence
Materials
- Vinyl Siding
- Foundation: Block
- Roof: Shingle
Condition
- Resale
- Year built: 1947
Utilities & green energy
- Sewer: Connected
- Water: Connected, Public
- Utilities for property: Electricity Connected, High Speed Internet Available, Sewer Connected, Water Connected
Community & HOA
Location
- Region: Lakewood
Financial & listing details
- Price per square foot: $213/sqft
- Tax assessed value: $146,000
- Annual tax amount: $3,615
- Date on market: 5/9/2025
- Cumulative days on market: 4 days
- Listing terms: Cash,Conventional
Price history
| Date | Event | Price |
|---|---|---|
| 8/20/2025 | Sold | $240,000+20.3%$213/sqft |
Source:  NYSAMLSs #R1605395 Report a problem NYSAMLSs #R1605395 Report a problem | ||
| 5/13/2025 | Pending sale | $199,500$177/sqft |
Source: NYSAMLSs #R1605395 Report a problem | ||
| 5/9/2025 | Listed for sale | $199,500$177/sqft |
Source: NYSAMLSs #R1605395 Report a problem | ||
Public tax history
| Year | Property taxes | Tax assessment |
|---|---|---|
| 2018 | $1,362 | $68,500 |
| 2017 | $1,362 | $68,500 |
| 2016 | -- | $68,500 |
| 2015 | -- | $68,500 |
| 2014 | -- | $68,500 |
Find assessor info on the county website
Neighborhood: 14750
Nearby homes
- $68,5003 bd1 ba1.1k sqft8 Case Ave, Lakewood, NY 14750Off Market
- $240,0003 bd1 ba1.1k sqft8 Case Ave, Lakewood, NY 14750Sold
- $230,0003 bd2 ba1.1k sqft6 Case Ave, Lakewood, NY 14750Sold
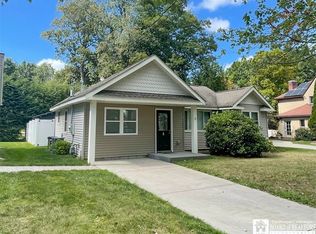
- $78,0002 bd1 ba780 sqft6 Case Ave, Lakewood, NY 14750Off Market
- $214,1003 bd2 ba978 sqft6 Case Ave, Lakewood, NY 14750Off Market
- $5,700-- bd-- ba-- sqft9 Bentley Ave, Lakewood, NY 14750Off Market
- $5,700-- bd-- ba-- sqft9 Bentley Ave, Lakewood, NY 14750Off Market
- $245,0003 bd2 ba1.7k sqft20 Case Ave, Lakewood, NY 14750Sold
Nearby schools
GreatSchools rating
- 3/10Southwestern Elementary SchoolGrades: PK-5Distance: 1.9 mi
- 8/10Southwestern Middle SchoolGrades: 6-8Distance: 1.8 mi
- 8/10Southwestern Senior High SchoolGrades: 9-12Distance: 1.8 mi
Schools provided by the listing agent
- Elementary: Southwestern Elementary
- Middle: Southwestern Middle
- High: Southwestern Senior High
- District: Southwestern
Source: NYSAMLSs. This data may not be complete. We recommend contacting the local school district to confirm school assignments for this home.
- New York
- Chautauqua County
- Lakewood
- 14750
- 8 Case Ave
Nearby cities
Nearby zip codes
Other Lakewood Topics
