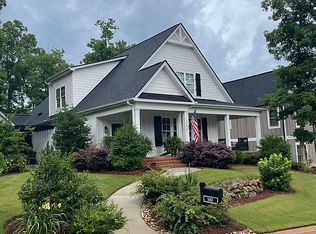

Welcome to 8 Cassique Drive, enjoy this cottage charm in the heart of Acadia. This 2,300-square-foot home offers three bedrooms, two-and-a-half baths, a dedicated office, generous storage, and an inviting floor plan designed for everyday living and entertaining. Step inside to a welcoming living room with beamed ceilings, a gas fireplace, and built-in bookshelves. The living room opens naturally to the dining area and spacious kitchen, creating a wonderful gathering space. The kitchen offers ample cabinetry and workspace, along with a large walk-in pantry. A convenient drop zone just inside the garage helps keep daily life organized. The main-level primary suite features a spacious walk-in closet. One of the home's best features is the fabulous screened porch with a wood-burning fireplace, the perfect place for morning coffee, entertaining friends, or relaxing on a cool evening. Upstairs, you'll find 2 additional bedrooms, a full bathroom, a dedicated office, and an oversized storage space perfect for seasonal décor and everything you want tucked neatly away. The thoughtfully xeriscaped yard features a beautiful blend of native and cottage-style plantings designed to reduce maintenance while supporting bees, butterflies, and other important pollinators. Acadia offers more than a home, it offers a true sense of community. Residents enjoy walking and biking trails, a community pool, clubhouse, tennis and pickleball courts, the River House, community garden, and a variety of clubs and social events. Best of all, this peaceful setting is approximately 8min from from Prisma Health's main campus, 14 minutes from downtown Greenville, and 25 minutes from GSP. Come experience the charm, comfort, and community of 8 Cassique Drive and imagine making it your own!
Contingent
$725,000
8 Cassique Rd, Piedmont, SC 29673
3beds
2,300sqft
Single Family Residence, Residential
Built in 2020
8,276 Square Feet Lot
$723,600 Zestimate®
$315/sqft
$-- HOA
What's special
Gas fireplaceLarge walk-in pantryDedicated officeTwo-and-a-half bathsThree bedroomsGenerous storageBuilt-in bookshelves
- 16 days
- 445
- 40
Likely to sell faster than
Zillow last checked:
Listing updated:
Listed by:
Linda Moore 864-800-3870,
Coldwell Banker Caine/Williams
Source: Greater Greenville AOR,MLS#: 1601967
Facts & features
Interior
Bedrooms & bathrooms
- Bedrooms: 3
- Bathrooms: 3
- Full bathrooms: 2
- 1/2 bathrooms: 1
- Main level bathrooms: 1
- Main level bedrooms: 1
Rooms
- Room types: Laundry, Office/Study
Primary bedroom
- Area: 110
- Dimensions: 10 x 11
Bedroom 2
- Area: 132
- Dimensions: 12 x 11
Bedroom 3
- Area: 143
- Dimensions: 13 x 11
Primary bathroom
- Features: Full Bath, Shower Only, Walk-In Closet(s), Fireplace
- Level: Main
Dining room
- Area: 150
- Dimensions: 10 x 15
Kitchen
- Area: 240
- Dimensions: 16 x 15
Living room
- Area: 38
- Dimensions: 19 x 2
Heating
- Natural Gas
Cooling
- Central Air
Appliances
- Included: Down Draft, Dishwasher, Disposal, Oven, Refrigerator, Electric Oven, Wine Cooler, Microwave, Range Hood, Tankless Water Heater
- Laundry: 1st Floor, Walk-in, Electric Dryer Hookup, Washer Hookup, Laundry Room
Features
- Bookcases, High Ceilings, Ceiling Fan(s), Ceiling Smooth, Granite Counters, Soaking Tub, Walk-In Closet(s), Pantry
- Flooring: Ceramic Tile, Luxury Vinyl
- Windows: Window Treatments
- Basement: None
- Attic: Storage
- Number of fireplaces: 2
- Fireplace features: Gas Log
Interior area
- Total interior livable area: 2,300 sqft
Video & virtual tour
Property
Parking
- Total spaces: 2
- Parking features: Attached, Concrete
- Attached garage spaces: 2
- Has uncovered spaces: Yes
Features
- Levels: Two
- Stories: 2
- Patio & porch: Patio, Screened
- Exterior features: Outdoor Fireplace
Lot
- Size: 8,276 Square Feet
- Features: Sloped, Sprklr In Grnd-Full Yard, 1/2 Acre or Less
Details
- Parcel number: 0608.0501148.00
Construction
Type & style
- Home type: SingleFamily
- Architectural style: Craftsman
- Property subtype: Single Family Residence, Residential
Materials
- Concrete
- Foundation: Crawl Space
- Roof: Composition
Condition
- Year built: 2020
Details
- Builder name: Hipp and Gable
Utilities & green energy
- Sewer: Public Sewer
- Water: Public
Community & HOA
Community
- Features: Athletic Facilities Field, Clubhouse, Common Areas, Fitness Center, Playground, Pool, Sidewalks, Tennis Court(s), Dog Park, Vehicle Restrictions, Walking Trails
- Subdivision: Acadia
HOA
- Has HOA: Yes
- Services included: Common Area Ins., Electricity, Pool, Recreation Facilities, Street Lights, Trash, Restrictive Covenants
Location
- Region: Piedmont
Financial & listing details
- Price per square foot: $315/sqft
- Tax assessed value: $723,610
- Annual tax amount: $4,751
- Date on market: 8/26/2026
Estimated market value
$723,600
$687,000 - $760,000
$2,081/mo
Price history
| Date | Event | Price |
|---|---|---|
| 8/28/2026 | Contingent | $725,000$315/sqft |
Source: | ||
| 8/26/2026 | Listed for sale | $725,000+11.5%$315/sqft |
Source: | ||
| 1/13/2023 | Sold | $650,000+712.5%$283/sqft |
Source: Public Record Report a problem | ||
| 2/15/2019 | Sold | $80,000$35/sqft |
Source: Public Record Report a problem | ||
Public tax history
| Year | Property taxes | Tax assessment |
|---|---|---|
| 2025 | $4,751 +3.6% | $723,600 +12.3% |
| 2024 | $4,587 +88.7% | $644,160 +79.2% |
| 2023 | $2,431 -8.7% | $359,460 |
| 2022 | $2,662 +1.3% | $359,460 |
| 2021 | $2,627 -57.3% | $359,460 |
| 2020 | $6,157 +4303.2% | $359,460 +259.5% |
| 2019 | $140 +0.6% | $100,000 |
| 2018 | $139 | $100,000 +33233.3% |
| 2017 | $139 +1.1% | $300 -99.7% |
| 2016 | $137 +14.5% | $100,000 |
| 2015 | $120 | $100,000 +6.4% |
| 2014 | $120 +9.4% | $94,000 |
| 2013 | $110 +2.3% | $94,000 |
| 2012 | $107 | -- |
Find assessor info on the county website
Monthly payment
Est. payment
Payment breakdown
Explore the cost of this home by adjusting the details. Changes won't be saved.Climate risks
Neighborhood: 29673
Nearby schools
Schools provided by the listing agent
- Elementary: Sue Cleveland
- Middle: Woodmont
- High: Woodmont
Source: Greater Greenville AOR. This data may not be complete. We recommend contacting the local school district to confirm school assignments for this home.