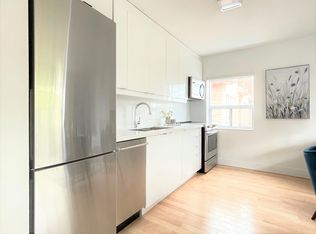
Live in this fully renovated high end apartment, featuring open concept living with many upgrades includes luxury hardwood or vinyl flooring throughout, stainless kitchen appliances, in-suite laundry, and much more!
All Suites Feature:
Open concept kitchen
White Kitchen cabinetry with stone countertops
Double kitchen sink
4 stainless kitchen appliances: fridge, stove, microwave and dishwasher
In-suite laundry
In-suite air conditioning
Window coverings
Water & Heat are included (Tenants are responsible fo rpaying hydro)
Key Building Amenities:
Updated Common Areas
Outdoor Parking ($)
Controlled Fob Access
Surveillance Security System
Pet Friendly
No Smoking
Disclaimer - The unit photos displayed here are for representation purposes only. Available units and prices may vary based on unit location in the building, unit size, features, and floor plan. Prices shown are starting prices for each unit type.
Close to many community amenities: Two Minute walk to Wal-mart and Stockyards Smart Center, Shopping, Schools, Parks, Community Centre, Restaurants and Public Transit. 5 Min Bus to Runnymede Subway Station to Get Downtown Quickly. Quick Access to Gardener. Quite & Mature Residential Area. You Won't Be Disappointed!
Apartment for rent
C$1,875+/mo
Fees may apply
8 Castleton Avenue, 8 Castleton Ave, Toronto, ON M6N 3Z5
1beds
500sqft
Price may not include required fees and charges. Learn more|
Apartment
Available now
Dogs OK
Air conditioner
In unit laundry
What's special
Open concept livingStainless kitchen appliancesIn-suite laundryOpen concept kitchenDouble kitchen sinkIn-suite air conditioningWindow coverings
- 61 days |
- -- |
- -- |
Zillow last checked:
Listing updated:
Travel times

Let’s turn your rent into credit progress
Build credit history with every on-time payment and get credit for the payment you’re already making.
Facts & features
Interior
Bedrooms & bathrooms
- Bedrooms: 1
- Bathrooms: 1
- Full bathrooms: 1
Cooling
- Air Conditioner
Appliances
- Included: Dryer, Washer
- Laundry: In Unit
Features
- Flooring: Hardwood
Interior area
- Total interior livable area: 500 sqft
Property
Parking
- Details: Contact manager
Features
- Stories: 3
- Exterior features: Heating included in rent, Water, Water included in rent
Construction
Type & style
- Home type: Apartment
- Property subtype: Apartment
Utilities & green energy
- Utilities for property: Water
Building
Details
- Building name: 8 Castleton Avenue
Management
- Pets allowed: Yes
Community & HOA
Community
- Security: Security System
Location
- Region: Toronto
Financial & listing details
- Lease term: Contact For Details
Price history
| Date | Event | Price |
|---|---|---|
| 5/7/2026 | Listed for rent | C$1,875C$4/sqft |
Source: Zillow Rentals Report a problem | ||
Neighborhood: Rockcliffe
Nearby schools
GreatSchools rating
No schools nearby
We couldn't find any schools near this home.
Related Searches
Nearby cities
Nearby neighborhoods
Nearby zip codes
Nearby rental buildings
- Lake Promenade Community - 230 Lake Promenade
- 700 Kingston Rd.
- 262 Jarvis Street
- 700 Ontario Street
- Holly Tower - Yonge and Eglinton
- 730 Ontario Street
- 150 - 160 Cactus Avenue
- 640 Roselawn Ave.
- 81 - 83 Isabella Street
- 111 and 121 Combermere Drive
- Maddox Cabbagetown
- The Towers at York Mills
- Lake Promenade Community - 220 Lake Promenade
- 2005 Eglinton Avenue West
- Lake Promenade Community - 21 Park
- 42 Gulliver Road
- 10 Saranac Blvd
- High Park Village
- Story of Midtown Toronto
- Northview Terrace Apartments