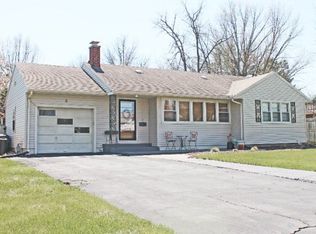
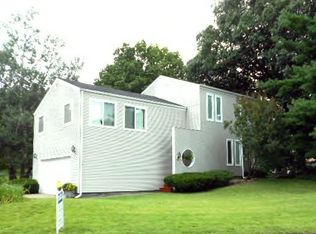
Welcome to this beautifully refreshed, turnkey ranch offering the ideal combination of major system updates and classic charm. Freshly painted inside and out in neutral, modern tones, this home is completely move-in ready with all the heavy lifting already done for you. Step inside to a bright, sun-filled living room featuring gleaming hardwood flooring and an expansive picture window. The layout flows into an eat-in kitchen complete with new appliances, a built-in wall oven, gas cooktop, refreshed cabinetry with modern hardware, and a peninsula breakfast bar perfect for casual dining and meal prep. The bedrooms offer comfortable retreats with plush new carpeting, ample natural light, and dedicated ceiling fans. Out back, enjoy a concrete patio area and an exceptionally deep, lush green yard framed by mature shade trees—providing endless space for outdoor entertaining, gardening, pets, or play. A detached garage and wide paved driveway provide plenty of parking and exterior storage. Brand New Roof:, Updated Electrical: Completely brought up to code. HVAC System: Professionally serviced and running efficiently, brand-new carpet in 2 of the bedrooms. Detached garage plus ample off-street driveway parking.
Under contract
$124,900
8 Cedar Ave, Danville, IL 61832
3beds
1,134sqft
Single Family Residence
Built in 1960
0.5 Acres Lot
$-- Zestimate®
$110/sqft
$-- HOA
What's special
Detached garageAmple natural lightExpansive picture windowEat-in kitchenGas cooktopDedicated ceiling fansGleaming hardwood flooring
- 10 days
- 324
- 21
Zillow last checked:
Listing updated:
Listed by:
Marvin Turner 217-446-4663,
Classic Homes Realty
Source: CIBR,MLS#: 6260433
Originating MLS: Central Illinois Board Of REALTORS
Facts & features
Interior
Bedrooms & bathrooms
- Bedrooms: 3
- Bathrooms: 2
- Full bathrooms: 1
- 1/2 bathrooms: 1
Bedroom
- Description: Flooring: Carpet
- Level: Main
- Dimensions: 12 x 11
Bedroom
- Description: Flooring: Hardwood
- Level: Main
- Dimensions: 11 x 11
Bedroom
- Description: Flooring: Carpet
- Level: Main
- Dimensions: 15 x 12
Other
- Level: Main
Half bath
- Level: Main
Kitchen
- Description: Flooring: Ceramic Tile
- Level: Main
- Dimensions: 11 x 10
Laundry
- Description: Flooring: Ceramic Tile
- Level: Main
- Dimensions: 7 x 6
Living room
- Description: Flooring: Hardwood
- Level: Main
- Dimensions: 25 x 11
Heating
- Forced Air, Gas
Cooling
- Central Air
Appliances
- Included: Dryer, Gas Water Heater, Oven, Range, Refrigerator, Washer
- Laundry: Main Level
Features
- Main Level Primary
- Basement: Crawl Space
- Has fireplace: No
Interior area
- Total structure area: 1,134
- Total interior livable area: 1,134 sqft
- Finished area above ground: 1,134
Video & virtual tour
Property
Parking
- Total spaces: 2.5
- Parking features: Detached, Garage
- Garage spaces: 2.5
Features
- Levels: One
- Stories: 1
- Patio & porch: Front Porch, Patio
Lot
- Size: 0.5 Acres
Details
- Parcel number: 1829403029
- Zoning: R-1
- Special conditions: None
Construction
Type & style
- Home type: SingleFamily
- Architectural style: Ranch
- Property subtype: Single Family Residence
Materials
- Vinyl Siding, Wood Siding
- Foundation: Crawlspace
- Roof: Asphalt
Condition
- Year built: 1960
Utilities & green energy
- Sewer: Public Sewer
- Water: Public
Community & HOA
Location
- Region: Danville
Financial & listing details
- Price per square foot: $110/sqft
- Tax assessed value: $87,801
- Annual tax amount: $1,684
- Date on market: 8/21/2026
- Road surface type: Asphalt
Estimated market value
Not available
Estimated sales range
Not available
Not available
Price history
| Date | Event | Price |
|---|---|---|
| 8/21/2026 | Contingent | $124,900$110/sqft |
Source: | ||
| 8/21/2026 | Listed for sale | $124,900$110/sqft |
Source: | ||
Public tax history
| Year | Property taxes | Tax assessment |
|---|---|---|
| 2024 | $1,560 +7.4% | $29,267 +9.6% |
| 2023 | $1,452 +18.9% | $26,696 +9.5% |
| 2022 | $1,222 -3.2% | $24,371 +1.3% |
| 2021 | $1,262 -0.9% | $24,059 +1.5% |
| 2020 | $1,273 -0.1% | $23,703 +2.4% |
| 2017 | $1,275 | $23,151 |
| 2015 | $1,275 -11.8% | $23,151 |
| 2014 | $1,445 | $23,151 |
| 2013 | $1,445 | $23,151 -7.8% |
| 2012 | -- | $25,110 |
| 2011 | -- | $25,110 |
| 2010 | -- | $25,110 |
| 2009 | -- | $25,110 |
| 2008 | -- | $25,110 +6.9% |
| 2007 | $1,840 +9.4% | $23,489 |
| 2006 | $1,683 +2.1% | $23,489 |
| 2005 | $1,648 +15% | $23,489 +15.6% |
| 2004 | $1,433 -0.6% | $20,320 +1.8% |
| 2002 | $1,443 +1.1% | $19,955 +4.3% |
| 2001 | $1,427 +2.7% | $19,125 |
| 2000 | $1,389 | $19,125 |
Find assessor info on the county website
Monthly payment
Est. payment
Payment breakdown
Explore the cost of this home by adjusting the details. Changes won't be saved.Climate risks
Neighborhood: 61832
Nearby schools
Schools provided by the listing agent
- District: Danville District #118
Source: CIBR. This data may not be complete. We recommend contacting the local school district to confirm school assignments for this home.