Skip main navigation
Closed
  • Listed by: Skihome Realty • John G Redd
    Bought with: Skihome Realty
    $815,000

    8 Cedar Creek Drive #C-1, Wilmington, VT 05363

    4beds
    3,536sqft
    Condominium, Townhouse
    Built in 2006
    4,356 Square Feet Lot
    $841,300 Zestimate®
    $230/sqft
    $3,058 Estimated rent

    Home value

    $841,300

    $791,000 - $900,000

    $3,058/mo

    Zestimate® history
    Loading
    Loading...

    Owner options

    List your home for rent

    $3,058/mo

    Rent Zestimate®

    Find your next renter with Zillow Rental Manager. Plus, with online applications, you can quickly screen prospective tenants – for free.

    Learn more

    $3,058/mo

    Rent Zestimate®

    Refinance and save

    $4,716/mo

    Est. payment

    Refinancing to a lower rate could help reduce your monthly payments and save thousands over the life of the loan.

    See today's rates

    $4,716/mo

    Est. payment

    Explore your selling options

    Work with a Zillow partner agent

    Leverage their expertise and Zillow's premium Showcase listings to get your home seen by more buyers.

    Get started

    List with your own agent

    Get your home in front of millions of buyers by listing it on Zillow.

    Learn how to do it

    Sell it yourself

    Take full control of how buyers see your home on Zillow by listing For Sale by Owner (FSBO).

    List your home

    What's special

    Exposed beamWood burningSki roomKitchen appliancesOpen floor planUpscale fixturesBuilt-in cabinets
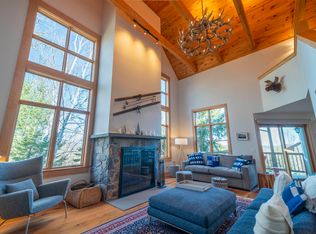
    Beautifully designed with upscale fixtures and finishes, the open floor plan is perfect for entertaining family and friends. The wood burning, fieldstone fireplace and 20 foot high, exposed beam, and knotty pine ceiling make the Great Room a special place for creating memories. With an eastern and southern orientation, sunrise over the distant hills can be spectacular, as is the view of the Haystack Golf Course 11th fairway. This Unit has many custom upgrades and updates, including the kitchen appliances, hardwood flooring, new carpeting and built-in cabinets in the ski room. It's only a mile to the Hermitage Club Ski Area and only 5 miles via Handle Rd. to Mount Snow The quaint Wilmington Village shops and restaurants are only 3 miles away.

    Zillow last checked:

    Listing updated:

    Listed by:

    John G Redd,

    Skihome Realty 802-464-2366

    Bought with:

    John G Redd

    Skihome Realty

    Source: PrimeMLS,MLS#: 4973531MLS Logo

    Facts & features

    Interior

    Bedrooms & bathrooms
    • Bedrooms: 4
    • Bathrooms: 4
    • Full bathrooms: 3
    • 3/4 bathrooms: 1
    Heating
    • Propane, Hot Air
    Cooling
    • Central Air
    Appliances
    • Included: Gas Cooktop, Dishwasher, Disposal, Dryer, Microwave, Gas Range, Refrigerator, Washer, Propane Water Heater
    Features
    • Cathedral Ceiling(s), Ceiling Fan(s), Kitchen Island, Kitchen/Dining, Primary BR w/ BA, Natural Woodwork, Vaulted Ceiling(s)
    • Flooring: Carpet, Ceramic Tile, Hardwood, Slate/Stone
    • Windows: Blinds, Window Treatments, Screens
    • Basement: Climate Controlled,Concrete,Finished,Slab,Interior Stairs,Walk-Out Access
    • Number of fireplaces: 2
    • Fireplace features: Gas, Wood Burning, 2 Fireplaces
    • Furnished: Yes
    Interior area
    • Total structure area: 3,600
    • Total interior livable area: 3,536 sqft
    • Finished area above ground: 2,205
    • Finished area below ground: 1,331

    Property

    Parking
    • Parking features: Paved, Heated Garage, Attached
    Features
    • Levels: 3
    • Stories: 3
    • Exterior features: Trash, Balcony, Deck, Tennis Court(s)
    • Has spa: Yes
    • Spa features: Bath
    • Has view: Yes
    • View description: Mountain(s)
    • Frontage length: Road frontage: 50
    Lot
    • Size: 4,356 Square Feet
    • Features: Condo Development, Landscaped, PRD/PUD, Trail/Near Trail, Views, Abuts Golf Course
    Details
    • Zoning description: PUD

    Construction

    Type & style
    • Home type: Townhouse
    • Property subtype: Condominium, Townhouse
    Materials
    • Wood Frame, Board and Batten Exterior, Clapboard Exterior, Wood Exterior, Fiber Cement Exterior
    • Foundation: Below Frost Line, Concrete
    • Roof: Architectural Shingle
    Condition
    • New construction: No
    • Year built: 2006

    Utilities & green energy

    • Electric: 200+ Amp Service, Circuit Breakers
    • Sewer: Public Sewer
    • Utilities for property: Cable

    Community & HOA

    Community
    • Security: Carbon Monoxide Detector(s), Security System, Smoke Detector(s), HW/Batt Smoke Detector
    • Subdivision: Haystack Highlands
    HOA
    • Amenities included: Maintenance Structure, Master Insurance
    • Services included: Maintenance Grounds, Other, Plowing, Trash, Condo Association Fee, Firewood
    • Additional fee info: Fee: $504
    Location
    • Region: Wilmington

    Financial & listing details

    • Price per square foot: $230/sqft
    • Annual tax amount: $10,109
    • Date on market: 10/10/2023
    • Road surface type: Paved

    Price history

    DateEventPrice
    10/10/2023Sold$815,000$230/sqft
    Source: PrimeMLS #4973531 Report a problem

    Public tax history

    Tax history is unavailable.

    Neighborhood: 05363

    Nearby schools

    GreatSchools rating
    Schools provided by the listing agent
    • Elementary: Deerfield Valley Elem. Sch
    • Middle: Twin Valley Middle School
    • High: Twin Valley High School

    Source: PrimeMLS. This data may not be complete. We recommend contacting the local school district to confirm school assignments for this home.

    Get pre-qualified for a loan
    At Zillow Home Loans, we can pre-qualify you in as little as 5 minutes with no impact to your credit score.

    An equal housing lender. NMLS #10287.

    Sell for more on Zillow
    Get a Zillow Showcase℠ listing at no additional cost and you could sell for .
    $841,300
    2% more
    +$16,826
    With Zillow Showcase(estimated)
    $858,126