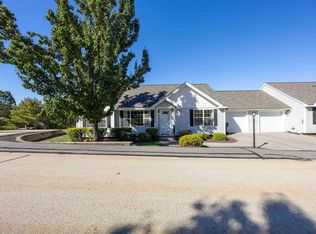
Welcome to Webster Woods, Hooksett's premier active adult community! This beautiful open-concept ranch offers easy one-floor living with cathedral ceilings, abundant natural light, and gleaming hardwood floors throughout the main living areas. The well-appointed kitchen features stainless steel appliances, ample cabinet storage, generous countertop space, and a layout perfect for entertaining. Enjoy the convenience of first-floor laundry located just off the kitchen and a spacious primary suite complete with an adjoining private bath. Step outside to relax or entertain on the attractive stone patio. Additional highlights include central air conditioning, efficient natural gas heating, and low-maintenance living in a desirable location close to shopping, restaurants, medical facilities, and everyday conveniences. Don't miss this opportunity—this home won't last long!
Active
Listed by: Keller Williams Realty-Metropolitan • Judy Gagne
$400,000
8 Cedar Street #8, Hooksett, NH 03106
2beds
1,237sqft
Condominium
Built in 2006
-- sqft lot
$394,800 Zestimate®
$323/sqft
$-- HOA
What's special
Adjoining private bathOpen-concept ranchEfficient natural gas heatingEasy one-floor livingCentral air conditioningAttractive stone patioStainless steel appliances
- 13 days |
- 1,262 |
- 28 |
Zillow last checked:
Listing updated:
Listed by:
Judy Gagne,
Keller Williams Realty-Metropolitan 603-232-8282
Source: PrimeMLS,MLS#: 5096645
Loading...
Facts & features
Interior
Bedrooms & bathrooms
- Bedrooms: 2
- Bathrooms: 2
- Full bathrooms: 1
- 3/4 bathrooms: 1
Heating
- Natural Gas, Air to Air Heat Exchanger, Hot Air
Cooling
- Central Air
Appliances
- Included: Dishwasher, Dryer, Microwave, Electric Range, Refrigerator, Washer, Owned Water Heater, Tank Water Heater
- Laundry: 1st Floor Laundry
Features
- Ceiling Fan(s), Dining Area, Primary BR w/ BA
- Flooring: Carpet, Hardwood, Laminate
- Windows: Blinds
- Basement: Bulkhead,Crawl Space,Unfinished
Interior area
- Total structure area: 2,425
- Total interior livable area: 1,237 sqft
- Finished area above ground: 1,237
- Finished area below ground: 0
Property
Parking
- Total spaces: 2
- Parking features: Paved, Auto Open, Direct Entry, Driveway, Parking Spaces 2, Attached
- Garage spaces: 1
- Has uncovered spaces: Yes
Accessibility
- Accessibility features: 1st Floor 3/4 Bathroom, 1st Floor Bedroom, 1st Floor Full Bathroom, 1st Floor Hrd Surfce Flr, 1st Floor Low-Pile Carpet, Laundry Access w/No Steps, No Stairs, One-Level Home
Features
- Levels: One
- Stories: 1
- Patio & porch: Patio
Lot
- Features: Condo Development, Landscaped, Level
Details
- Zoning description: Res.
Construction
Type & style
- Home type: Condo
- Architectural style: Ranch
- Property subtype: Condominium
Materials
- Wood Frame, Vinyl Exterior
- Foundation: Concrete
- Roof: Architectural Shingle
Condition
- New construction: No
- Year built: 2006
Utilities & green energy
- Electric: 100 Amp Service, Circuit Breakers
- Sewer: Public Sewer
- Utilities for property: Underground Utilities
Community & HOA
Community
- Security: Smoke Detector(s)
- Senior community: Yes
- Subdivision: Webster Woods
HOA
- Amenities included: Master Insurance
- Services included: Maintenance Grounds, Plowing, Trash
- Additional fee info: Fee: $542
Location
- Region: Hooksett
Financial & listing details
- Price per square foot: $323/sqft
- Annual tax amount: $6,175
- Date on market: 6/25/2026
- Road surface type: Paved
Estimated market value
$394,800
$375,000 - $415,000
$2,685/mo
Price history
| Date | Event | Price |
|---|---|---|
| 6/25/2026 | Listed for sale | $400,000$323/sqft |
Source: | ||
Public tax history
Tax history is unavailable.
Monthly payment
Est. payment$--/mo
Payment breakdown
Explore the cost of this home by adjusting the details. Changes won't be saved.All calculations are estimates and provided by Zillow, Inc. for informational purposes only. Actual amounts may vary.
HOA fees may include property taxes on listings classified as Co-Ops. Contact the listing agent and/or owner for fee details.
Mortgage interest rates are dependent on a number of factors, including credit score, down payment, and repayment length. Interest rate data provided by Zillow Group Marketplace, Inc. as of 1/1/1970 from various mortgage lenders with which we have lead or other similar arrangements; the Estimated Payment is an average of those rates.
See how much you could borrow to make a competitive offer.
Climate risks
Neighborhood: 03106
Nearby schools
GreatSchools rating
- 7/10Hooksett Memorial SchoolGrades: 3-5Distance: 1.9 mi
- 7/10David R. Cawley Middle SchoolGrades: 6-8Distance: 3.8 mi
- NAFred C. Underhill SchoolGrades: PK-2Distance: 3.9 mi
Schools provided by the listing agent
- District: Hooksett School District
Source: PrimeMLS. This data may not be complete. We recommend contacting the local school district to confirm school assignments for this home.
A local agent can set up tours, give advice and negotiate with sellers.
A local lender can help you make sure your offer is ready when you are.
- New Hampshire
- Merrimack County
- Hooksett
- 03106
- 8 Cedar Street Unit 8