Pro pictures coming soon! Nestled in a desirable community, this end unit Townhouse/Condo is located in a Pet-Friendly association with a Low HOA fee! This move-in ready home features central air, natural gas heat, and plenty of comfort throughout. With a low HOA fee of just $245.00 a month, you can relish being in your home without breaking the bank. Enjoy your own slice of paradise in the newly created patio area, which provides a serene retreat for morning coffee or evening gatherings. Complimented by a partial privacy fence, it’s the perfect spot for pets or simply unwinding after a long day. Conveniently located just minutes from shopping, dining, schools, a country club, and highway access, this home offers both value and location. Don't miss your opportunity to own in this inviting neighborhood! Contingent on seller finding suitable housing. Showings to start at Open House June 27, 2026 from 11-1
Pending
Listed by: KW Coastal and Lakes & Mountains Realty • Nathan W Dickey
$255,000
8 Cedarbrook Avenue #F, Rochester, NH 03867
2beds
1,072sqft
Condominium, Townhouse
Built in 1980
-- sqft lot
$257,700 Zestimate®
$238/sqft
$-- HOA
What's special
- 83 days
- 52
- 0
Zillow last checked:
Listing updated:
Listed by:
Nathan W Dickey,
KW Coastal and Lakes & Mountains Realty 603-610-8500
Source: PrimeMLS,MLS#: 5096298
Facts & features
Interior
Bedrooms & bathrooms
- Bedrooms: 2
- Bathrooms: 2
- Full bathrooms: 1
- 1/2 bathrooms: 1
Heating
- Natural Gas, Hot Air
Cooling
- Central Air
Features
- Basement: Concrete,Interior Entry
Interior area
- Total structure area: 1,072
- Total interior livable area: 1,072 sqft
- Finished area above ground: 1,072
- Finished area below ground: 0
Property
Parking
- Total spaces: 2
- Parking features: Paved, Assigned, Parking Spaces 2, Visitor
Features
- Levels: Two
- Stories: 2
Lot
- Features: Level
Details
- Parcel number: RCHEM0131B0008L0050
- Zoning description: R2
Construction
Type & style
- Home type: Townhouse
- Property subtype: Condominium, Townhouse
Materials
- Wood Frame
- Foundation: Concrete
- Roof: Asphalt Shingle
Condition
- New construction: No
- Year built: 1980
Utilities & green energy
- Electric: 100 Amp Service, Circuit Breakers
- Sewer: Public Sewer
- Utilities for property: Cable
Community & HOA
Community
- Subdivision: Cedarbrook Vil
HOA
- Services included: Maintenance Grounds, Plowing, Trash
- Additional fee info: Fee: $245
Location
- Region: Rochester
Financial & listing details
- Price per square foot: $238/sqft
- Tax assessed value: $242,400
- Annual tax amount: $3,709
- Date on market: 6/24/2026
- Exclusions: Patio furniture and firepit, freezer in basement are not conveying
Estimated market value
$257,700
$245,000 - $271,000
$2,221/mo
Price history
| Date | Event | Price |
|---|---|---|
| 6/28/2026 | Pending sale | $255,000$238/sqft |
Source:  PrimeMLS #5096298 Report a problem PrimeMLS #5096298 Report a problem | ||
| 6/27/2026 | Listed for sale | $255,000+400%$238/sqft |
Source: PrimeMLS #5096298 Report a problem | ||
| 6/2/1999 | Sold | $51,000$48/sqft |
Source: Public Record Report a problem | ||
Public tax history
| Year | Property taxes | Tax assessment |
|---|---|---|
| 2024 | $3,600 -0.2% | $242,400 +73% |
| 2023 | $3,606 +1.8% | $140,100 |
| 2022 | $3,542 +2.6% | $140,100 |
| 2021 | $3,453 +0.1% | $140,100 |
| 2020 | $3,448 -1.1% | $140,100 |
| 2019 | $3,488 +0% | $140,100 +10.6% |
| 2018 | $3,487 +21.5% | $126,700 +16.2% |
| 2017 | $2,870 +3.7% | $109,000 +11.3% |
| 2016 | $2,767 +0.4% | $97,900 |
| 2015 | $2,756 +2.5% | $97,900 |
| 2014 | $2,689 -3.1% | $97,900 -7% |
| 2013 | $2,776 +2.7% | $105,300 |
| 2012 | $2,704 +3.3% | $105,300 |
| 2011 | $2,618 +3.5% | $105,300 -0.6% |
| 2010 | $2,530 -8.6% | $105,900 -12.2% |
| 2009 | $2,767 | $120,600 |
Find assessor info on the county website
Monthly payment
Est. payment
Payment breakdown
Explore the cost of this home by adjusting the details. Changes won't be saved.Climate risks
Neighborhood: 03867
Nearby schools
Schools provided by the listing agent
- Elementary: McClelland School
- High: Spaulding High School
- District: Rochester School District
Source: PrimeMLS. This data may not be complete. We recommend contacting the local school district to confirm school assignments for this home.
- $256,900-- bd-- ba-- sqft8 Cedarbrook Vlg UNIT C, Rochester, NH 03867Off Market
- $256,900-- bd-- ba-- sqft8 Cedarbrook Vlg UNIT D, Rochester, NH 03867Off Market
- $272,6002 bd1 ba1.1k sqft8 Cedarbrook Vlg UNIT A, Rochester, NH 03867Off Market
- $279,3002 bd2 ba1.6k sqft8 Cedarbrook Vlg UNIT B, Rochester, NH 03867Off Market
Similar homes
- $249,9002 bd2 ba1k sqft14 Franklin Heights, Rochester, NH 03866Active
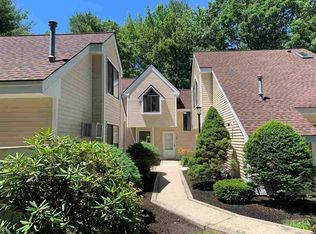 MLS ID #5101168, Andy Yau. PrimeMLS
 - $324,9003 bd2 ba1.1k sqft74 Charles Street #2, Rochester, NH 03867Active
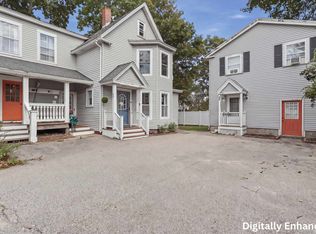 MLS ID #5107911, Erica Puorro. PrimeMLS
 - $359,9002 bd2 ba1.2k sqft9 Dustin Homestead #A, Rochester, NH 03867Active
 MLS ID #5109167, Mike Gallo. PrimeMLS
 - $254,9001 bd1 ba858 sqftSecretariat Estates, Rochester, NH 03872Active
 MLS ID #5104693, Tobi L Laurion. PrimeMLS
 - $250,0003 bd2 ba1.1k sqft9 Gove Street, Sanford, ME 04073Active
 MLS ID #1680066, Keller Williams Coastal and Lakes & Mountains Realty. Maine Listings
