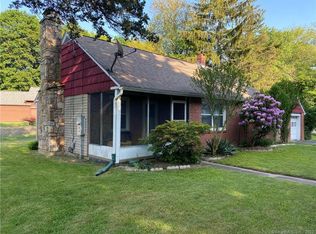
Tremendous opportunity awaits! This 4 bed, 2 bath home on a quiet cul-de-sac has it all! Sitting on 2 acres and fully equipped with a shed in the rear, full size garage, and a loft for additional storage. Perfect for the outdoorsman, DIY warrior, or car enthusiast! This well kept home is move in ready. Bring your personalization, or leave it exactly how it is; you can't go wrong. You'll happily welcome the cold New England winters with a fire in the family room or utilize the wood-burning stove in the basement for extra heat and cozy comfort. You'll find generously sized bedrooms on the main floor, with one full bath, and two enormous bedrooms upstairs with another full bath. Conveniently located just minutes from downtown Norwich with close proximity to Rt. 32, Rt. 12, and Rt. 2. Only 10 minutes from the prominent Foxwoods Resort Casino and 15 minutes to Mohegan Sun! Check out those pics and schedule your very own private showing today!
Sold for $335,000
$335,000
8 Cedarcrest Drive, Preston, CT 06365
4beds
2,018sqft
Single Family Residence
Built in 1947
2 Acres Lot
$400,800 Zestimate®
$166/sqft
$2,968 Estimated rent
Home value
$400,800
$377,000 - $425,000
$2,968/mo
Zestimate® history
Owner options
List your home for rent
$2,968/mo
Rent Zestimate®
Find your next renter with Zillow Rental Manager. Plus, with online applications, you can quickly screen prospective tenants – for free.
$2,968/mo
Rent Zestimate®
Refinance and save
$2,378/mo
Est. payment
Refinancing to a lower rate could help reduce your monthly payments and save thousands over the life of the loan.
$2,378/mo
Est. payment
Explore your selling options
Work with a Zillow partner agent
Leverage their expertise and Zillow's premium Showcase listings to get your home seen by more buyers.
Get startedList with your own agent
Get your home in front of millions of buyers by listing it on Zillow.
Learn how to do itSell it yourself
Take full control of how buyers see your home on Zillow by listing For Sale by Owner (FSBO).
List your homeWhat's special
Zillow last checked:
Listing updated:
Listed by:
Next Level Team of RE/MAX One,
Jarrad Horsley 860-300-0146,
RE/MAX One 860-444-7362
Bought with:
William Johnston, RES.0823729
Coldwell Banker Realty
Source: Smart MLS,MLS#: 24028654
Facts & features
Interior
Bedrooms & bathrooms
- Bedrooms: 4
- Bathrooms: 2
- Full bathrooms: 2
Primary bedroom
- Level: Main
- Area: 146.53 Square Feet
- Dimensions: 12.11 x 12.1
Bedroom
- Level: Main
- Area: 121.92 Square Feet
- Dimensions: 12.7 x 9.6
Bedroom
- Features: Wall/Wall Carpet
- Level: Upper
- Area: 280.55 Square Feet
- Dimensions: 18.1 x 15.5
Bedroom
- Features: Wall/Wall Carpet
- Level: Upper
- Area: 219.01 Square Feet
- Dimensions: 18.1 x 12.1
Family room
- Features: Fireplace
- Level: Main
- Area: 230.37 Square Feet
- Dimensions: 14.3 x 16.11
Kitchen
- Level: Main
- Area: 217.17 Square Feet
- Dimensions: 12.7 x 17.1
Living room
- Features: Hardwood Floor
- Level: Main
- Area: 253.1 Square Feet
- Dimensions: 12.11 x 20.9
Heating
- Forced Air, Oil
Cooling
- None
Appliances
- Included: Electric Range, Refrigerator, Water Heater
- Laundry: Lower Level
Features
- Wired for Data
- Basement: Full
- Attic: None
- Number of fireplaces: 1
Interior area
- Total structure area: 2,018
- Total interior livable area: 2,018 sqft
- Finished area above ground: 2,018
Property
Parking
- Total spaces: 4
- Parking features: Attached, Detached, Paved, Off Street, Driveway, Private, Asphalt
- Attached garage spaces: 1
- Has uncovered spaces: Yes
Accessibility
- Accessibility features: Accessible Approach with Ramp
Features
- Patio & porch: Deck
Lot
- Size: 2 Acres
- Features: Secluded, Level, Cul-De-Sac, Cleared
Details
- Parcel number: 1558910
- Zoning: R-60
Construction
Type & style
- Home type: SingleFamily
- Architectural style: Cape Cod
- Property subtype: Single Family Residence
Materials
- Vinyl Siding
- Foundation: Block
- Roof: Asphalt
Condition
- New construction: No
- Year built: 1947
Utilities & green energy
- Sewer: Septic Tank
- Water: Well
Community & HOA
Community
- Features: Basketball Court, Golf, Library, Medical Facilities, Park, Near Public Transport, Shopping/Mall
HOA
- Has HOA: No
Location
- Region: Preston
Financial & listing details
- Price per square foot: $166/sqft
- Tax assessed value: $171,850
- Annual tax amount: $4,016
- Date on market: 7/6/2024
Price history
| Date | Event | Price |
|---|---|---|
| 9/12/2024 | Sold | $335,000+3.1%$166/sqft |
Source:  Smart MLS #24028654 Report a problem Smart MLS #24028654 Report a problem | ||
| 7/6/2024 | Listed for sale | $325,000$161/sqft |
Source: Smart MLS #24028654 Report a problem | ||
Public tax history
| Year | Property taxes | Tax assessment |
|---|---|---|
| 2025 | $4,315 +7.4% | $171,850 |
| 2024 | $4,016 +1.8% | $171,850 |
| 2023 | $3,944 +14.1% | $171,850 +38.6% |
| 2022 | $3,457 +3.5% | $124,000 |
| 2021 | $3,341 +0.1% | $124,000 |
| 2020 | $3,336 +1.8% | $124,000 |
| 2019 | $3,277 +1.5% | $124,000 |
| 2018 | $3,228 +1.3% | $124,000 -6.6% |
| 2017 | $3,187 +4.4% | $132,800 |
| 2015 | $3,054 -0.6% | $132,800 |
| 2014 | $3,073 -2.4% | $132,800 |
| 2013 | $3,147 +4.8% | $132,800 -14.1% |
| 2012 | $3,004 | $154,600 |
| 2011 | $3,004 +1% | $154,600 |
| 2010 | $2,975 +1.5% | $154,600 |
| 2009 | $2,931 +5.4% | $154,600 |
| 2008 | $2,780 +4.9% | $154,600 +52.8% |
| 2007 | $2,650 +1.9% | $101,200 |
| 2005 | $2,601 +5.6% | $101,200 +1.5% |
| 2004 | $2,463 +22.3% | $99,700 +18.8% |
| 2002 | $2,014 +10.4% | $83,900 |
| 2001 | $1,825 | $83,900 |
Find assessor info on the county website
Neighborhood: 06365
Nearby homes
- $415,6002 bd3 ba1k sqft5 Cedarcrest Dr, Preston, CT 06365Off Market
- $140-- bd-- ba-- sqft7 Cedarcrest Dr, Preston, CT 06365Off Market
- $291,5002 bd1 ba968 sqft3 Cedarcrest Dr, Preston, CT 06365Off Market
- $321,5003 bd1 ba1.6k sqft86 Route 165, Preston, CT 06365Off Market
- $418,5003 bd2 ba2.2k sqft82 Route 165, Preston, CT 06365Off Market
- $401,9003 bd2 ba1.6k sqft90 Route 165, Preston, CT 06365Off Market
- $314,0003 bd1 ba1.1k sqft11 Cedarcrest Dr, Preston, CT 06365Off Market
- $462,9004 bd3 ba1.9k sqft12 Cedarcrest Dr, Preston, CT 06365Off Market
Nearby schools
GreatSchools rating
- 5/10Preston Veterans' Memorial SchoolGrades: PK-5Distance: 2.4 mi
- 6/10Preston Plains SchoolGrades: 6-8Distance: 3.9 mi
Sell for more on Zillow
Get a Zillow Showcase℠ listing at no additional cost and you could sell for .
$400,800
2% more
+$8,016
With Zillow Showcase(estimated)
$408,816
Sell for more on Zillow
Get a Zillow Showcase℠ listing at no additional cost and you could sell for .
$400,800
2% more
+$8,016
With Zillow Showcase(estimated)
$408,816
- Connecticut
- New London County
- Preston
- 06365
- 8 Cedarcrest Drive
