Classic Tudor style meets modern comfort in this beautifully maintained 3-bedroom, 2-bath home, perfectly situated on a large corner lot at the entrance to a quiet cul-de-sac in the sought-after Tanglewood subdivision. With thoughtful updates inside and out, this home delivers warmth, character, and convenience — just a short stroll from the incredible amenities of Laurel Park and perfectly situated near highways, shopping, dining, and top-rated schools, including the recently multi-million dollar renovated Francis Howell North High School!
Step inside to discover an open, light-filled layout where solid hardwood floors and newer carpet create a welcoming feel throughout. The spacious living room showcases a newer picture window, bathing the space in natural light, and another newer picture window at the lower level family room offering a cozy retreat complete with double pocket doors and a gas fireplace — perfect for movie nights or relaxed evenings at home.
The kitchen shines with stainless-steel appliances, abundant white cabinetry, and cheerful natural light. A newer glass slider opens to the freshly updated deck, extending your living space outdoors. Enjoy morning coffee, evening cocktails, or backyard barbecues— there’s plenty of room to relax, play or entertain on this expansive corner lot.
The primary suite features a walk-in closet, while two additional bedrooms offer flexibility for guests, family, or home-office use. The upgraded cable & steel staircase railing adds a sleek, modern touch that beautifully complements the home’s on-trend character.
Additional highlights include a newer roof, and numerous updates that make this home truly move-in ready. The oversized 2-car garage and walk-out lower level access provide extra storage and functional living space.
When you’re ready for recreation, you’re just a short walk to Laurel Park — a 40-acre destination with something for everyone! Enjoy:
A large playground
Two ball diamonds
Soccer & football fields
Sand volleyball & basketball courts
Four horseshoe pits
Two picnic pavilions
A multipurpose trail system
Outdoor swimming pool
Two lakes
Roller hockey court
9-hole disc golf course
Brand-new pickleball courts!
From its storybook Tudor facade with brick accents and gabled rooflines to its fresh, sun-filled interiors, 8 Cedarwood Court perfectly blends classic charm with modern living in one of St. Peters’ most family-friendly neighborhoods.
Closed
Listed by: Compass Realty Group • Chris L Neskar • Contact: 314-504-5500
Bought with: EXP Realty, LLC
Price Unknown
8 Cedarwood Ct, Saint Peters, MO 63376
3beds
1,992sqft
Single Family Residence
Built in 1978
0.25 Acres Lot
$312,100 Zestimate®
$--/sqft
$2,432 Estimated rent
Home value
$312,100
$290,000 - $334,000
$2,432/mo
Zestimate® history
Owner options
List your home for rent
$2,432/mo
Rent Zestimate®
Find your next renter with Zillow Rental Manager. Plus, with online applications, you can quickly screen prospective tenants – for free.
$2,432/mo
Rent Zestimate®
Refinance and save
$110/mo
Est. payment
Refinancing to a lower rate could help reduce your monthly payments and save thousands over the life of the loan.
$110/mo
Est. payment
Explore your selling options
Work with a Zillow partner agent
Leverage their expertise and Zillow's premium Showcase listings to get your home seen by more buyers.
Get startedList with your own agent
Get your home in front of millions of buyers by listing it on Zillow.
Learn how to do itSell it yourself
Take full control of how buyers see your home on Zillow by listing For Sale by Owner (FSBO).
List your homeWhat's special
Gas fireplaceQuiet cul-de-sacStorybook tudor facadeBrick accentsExpansive corner lotLarge corner lotLight-filled layout
Zillow last checked:
Listing updated:
Listed by:
Chris L Neskar 314-504-5500,
Compass Realty Group
Bought with:
Kathy Helbig, 1999118350
EXP Realty, LLC
Source: MARIS,MLS#: 25071714 Originating MLS: St. Louis Association of REALTORS
Originating MLS: St. Louis Association of REALTORSFacts & features
Interior
Bedrooms & bathrooms
- Bedrooms: 3
- Bathrooms: 2
- Full bathrooms: 2
- Main level bathrooms: 1
- Main level bedrooms: 3
Primary bedroom
- Features: Floor Covering: Carpeting
- Level: Main
- Area: 192
- Dimensions: 16x12
Bedroom 2
- Features: Floor Covering: Carpeting
- Level: Main
- Area: 143
- Dimensions: 13x11
Bedroom 3
- Features: Floor Covering: Carpeting
- Level: Main
- Area: 132
- Dimensions: 12x11
Dining room
- Features: Floor Covering: Wood
- Level: Main
- Area: 108
- Dimensions: 12x9
Family room
- Features: Floor Covering: Carpeting
- Level: Lower
- Area: 320
- Dimensions: 20x16
Kitchen
- Features: Floor Covering: Ceramic Tile
- Level: Main
- Area: 132
- Dimensions: 12x11
Laundry
- Features: Floor Covering: Concrete
- Level: Lower
- Area: 48
- Dimensions: 8x6
Living room
- Features: Floor Covering: Wood
- Level: Main
- Area: 280
- Dimensions: 20x14
Heating
- Forced Air, Natural Gas
Cooling
- Ceiling Fan(s), Central Air, Electric
Features
- Basement: Concrete,Full,Walk-Out Access
- Number of fireplaces: 1
- Fireplace features: Gas
Interior area
- Total structure area: 1,992
- Total interior livable area: 1,992 sqft
- Finished area above ground: 1,266
- Finished area below ground: 726
Property
Parking
- Total spaces: 6
- Parking features: Concrete
- Attached garage spaces: 2
Features
- Levels: One and One Half
- Patio & porch: Deck, Front Porch, Patio
Lot
- Size: 0.25 Acres
- Dimensions: 100 x 117
- Features: Back Yard, Corner Lot, Cul-De-Sac
Details
- Parcel number: 300045172000215.0000000
- Special conditions: Standard
Construction
Type & style
- Home type: SingleFamily
- Architectural style: Split Level,Tudor
- Property subtype: Single Family Residence
Materials
- Brick Veneer, Frame, Vinyl Siding
- Roof: Architectural Shingle
Condition
- Year built: 1978
Utilities & green energy
- Electric: Ameren
- Sewer: Public Sewer
- Water: Public
- Utilities for property: Electricity Connected, Natural Gas Available
Community & HOA
Community
- Security: Security System Owned
- Subdivision: Tanglewood #3
HOA
- Has HOA: Yes
- Amenities included: Other
- Services included: Other
- HOA fee: $110 annually
- HOA name: Tanglewood
Location
- Region: Saint Peters
Financial & listing details
- Tax assessed value: $260,066
- Annual tax amount: $3,129
- Date on market: 10/24/2025
- Cumulative days on market: 20 days
- Listing terms: Cash,Conventional,FHA,VA Loan
- Electric utility on property: Yes
Price history
| Date | Event | Price |
|---|---|---|
| 11/15/2025 | Sold | -- |
Source:  MARIS #25071714 Report a problem MARIS #25071714 Report a problem | ||
| 11/14/2025 | Pending sale | $300,000$151/sqft |
Source: MARIS #25071714 Report a problem | ||
| 10/31/2025 | Contingent | $300,000$151/sqft |
Source: MARIS #25071714 Report a problem | ||
| 10/24/2025 | Listed for sale | $300,000$151/sqft |
Source: MARIS #25071714 Report a problem | ||
| 3/3/2004 | Sold | -- |
Source: Public Record Report a problem | ||
Public tax history
| Year | Property taxes | Tax assessment |
|---|---|---|
| 2025 | $3,366 +7.6% | $49,413 +10.6% |
| 2024 | $3,129 +0.1% | $44,690 |
| 2023 | $3,125 +15.2% | $44,690 +23.6% |
| 2022 | $2,712 | $36,155 |
| 2021 | -- | $36,155 +11.8% |
| 2020 | -- | $32,325 |
| 2019 | $2,111 | $32,325 +22.4% |
| 2018 | $2,111 +0.5% | $26,413 |
| 2017 | $2,101 +5.6% | $26,413 +5.4% |
| 2016 | $1,990 +0.2% | $25,065 |
| 2015 | $1,987 +0.8% | $25,065 +3.7% |
| 2014 | $1,971 | $24,173 |
| 2013 | -- | $24,173 -11% |
| 2012 | -- | $27,170 |
| 2011 | -- | $27,170 |
| 2010 | -- | $27,170 |
| 2009 | -- | $27,170 -2.3% |
| 2008 | -- | $27,820 -81% |
| 2007 | -- | $146,420 |
| 2006 | -- | $146,420 |
| 2005 | -- | $146,420 +16.4% |
| 2004 | -- | $125,770 |
| 2003 | -- | $125,770 |
| 2002 | -- | -- |
| 2001 | -- | -- |
Find assessor info on the county website
Neighborhood: 63376
Nearby homes
- $300,7003 bd2 ba1.1k sqft10 Cedarwood Ct, Saint Peters, MO 63376Off Market
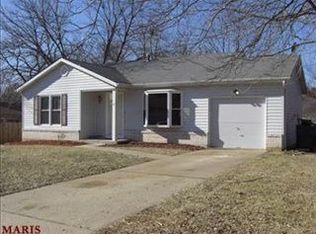
- $306,5003 bd2 ba1.2k sqft40 Cedarwood Ct, Saint Peters, MO 63376Off Market
- $323,7003 bd2 ba1.3k sqft43 Cedarwood Ct, Saint Peters, MO 63376Off Market
- $313,1003 bd2 ba1.1k sqft36 Cedarwood Ct, Saint Peters, MO 63376Off Market
- $311,3003 bd2 ba1.2k sqft7 Cedarwood Ct, Saint Peters, MO 63376Off Market
- $299,9003 bd2 ba1.1k sqft9 Cedarwood Ct, Saint Peters, MO 63376Off Market
- $--3 bd2 ba1.7k sqft5 Cedarwood Ct, Saint Peters, MO 63376Sold
- $307,9003 bd2 ba1.2k sqft12 Cedarwood Ct, Saint Peters, MO 63376Off Market
Nearby schools
GreatSchools rating
- 5/10Fairmount Elementary SchoolGrades: K-5Distance: 1.2 mi
- 7/10Hollenbeck Middle SchoolGrades: 6-8Distance: 2.5 mi
- 8/10Francis Howell North High SchoolGrades: 9-12Distance: 0.8 mi
Schools provided by the listing agent
- Elementary: Henderson Elem.
- Middle: Hollenbeck Middle
- High: Francis Howell North High
Source: MARIS. This data may not be complete. We recommend contacting the local school district to confirm school assignments for this home.
Get a cash offer in 3 minutes
Find out how much your home could sell for in as little as 3 minutes with a no-obligation cash offer.
Estimated market value
$312,100
Get a cash offer in 3 minutes
Find out how much your home could sell for in as little as 3 minutes with a no-obligation cash offer.
Estimated market value
$312,100
- Missouri
- Saint Charles County
- Saint Peters
- 63376
- 8 Cedarwood Ct
Nearby cities
Nearby zip codes
Other Saint Peters Topics
