Stunning custom built 3 bedroom, 2.5 bath home in Central State with loads of updates! $20,000 in solar panels bring electricity bill to almost zero. Open kitchen has SS appliances, quartz countertops, large breakfast bar, huge walk in pantry. LVP flooring throughout, 9 ft. ceilings, smart locks, fireplace, vaulted ceilings in all bedrooms.Unfinished full basement with bath rough-in and egress window for optional 4th bedroom. Primary bedroom has walk-in closet, ensuite bath with double sinks and tiled shower, plus your stackable laundry is upstairs. All appliances stay! Relax in your private fully fenced in backyard w/ gazebo, 2 outdoor gas lines for grill/fire pit, irrigation and walkway to your 3-car garage. Largest lot in the neighborhood. Very rare find with full basement and 3-car garage. Minutes to downtown Indy!
Sold
$355,000
8 Central Greens Blvd, Indianapolis, IN 46222
3beds
2,466sqft
Residential, Single Family Residence
Built in 2018
6,534 Square Feet Lot
$365,000 Zestimate®
$144/sqft
$2,324 Estimated rent
Home value
$365,000
$332,000 - $402,000
$2,324/mo
Zestimate® history
Owner options
List your home for rent
$2,324/mo
Rent Zestimate®
Find your next renter with Zillow Rental Manager. Plus, with online applications, you can quickly screen prospective tenants – for free.
$2,324/mo
Rent Zestimate®
Refinance and save
$2,264/mo
Est. payment
Refinancing to a lower rate could help reduce your monthly payments and save thousands over the life of the loan.
$2,264/mo
Est. payment
Explore your selling options
Work with a Zillow partner agent
Leverage their expertise and Zillow's premium Showcase listings to get your home seen by more buyers.
Get startedList with your own agent
Get your home in front of millions of buyers by listing it on Zillow.
Learn how to do itSell it yourself
Take full control of how buyers see your home on Zillow by listing For Sale by Owner (FSBO).
List your homeWhat's special
Quartz countertopsEnsuite bathDouble sinksStackable laundryVaulted ceilingsLarge breakfast barTiled shower
Zillow last checked:
Listing updated:
Listed by:
Janet Hiatt 317-372-2024,
Compass Indiana, LLC,
Roberta Dakich
Bought with:
Heather Schaller
eXp Realty, LLC
Matthew Schaller
eXp Realty, LLC
Source: MIBOR as distributed by MLS GRID,MLS#: 21998466
Facts & features
Interior
Bedrooms & bathrooms
- Bedrooms: 3
- Bathrooms: 3
- Full bathrooms: 2
- 1/2 bathrooms: 1
- Main level bathrooms: 1
Primary bedroom
- Features: Vinyl Plank
- Level: Upper
- Area: 168 Square Feet
- Dimensions: 14x12
Bedroom 2
- Features: Vinyl Plank
- Level: Upper
- Area: 130 Square Feet
- Dimensions: 13x10
Bedroom 3
- Features: Vinyl Plank
- Level: Upper
- Area: 110 Square Feet
- Dimensions: 11x10
Dining room
- Features: Vinyl Plank
- Level: Main
- Area: 90 Square Feet
- Dimensions: 10 x 9
Kitchen
- Features: Vinyl Plank
- Level: Main
- Area: 176 Square Feet
- Dimensions: 16x11
Living room
- Features: Vinyl Plank
- Level: Main
- Area: 322 Square Feet
- Dimensions: 23x14
Heating
- Solar
Cooling
- Has cooling: Yes
Appliances
- Included: Dishwasher, Dryer, Disposal, Gas Water Heater, Microwave, Gas Oven, Range Hood, Refrigerator, Tankless Water Heater, Washer, Water Softener Owned
- Laundry: Upper Level
Features
- Attic Access, Breakfast Bar, Vaulted Ceiling(s), Kitchen Island, Entrance Foyer, Pantry, Walk-In Closet(s)
- Windows: Windows Thermal
- Basement: Ceiling - 9+ feet,Daylight,Full,Roughed In,Unfinished
- Attic: Access Only
- Number of fireplaces: 1
- Fireplace features: Living Room
Interior area
- Total structure area: 2,466
- Total interior livable area: 2,466 sqft
- Finished area below ground: 0
Property
Parking
- Total spaces: 3
- Parking features: Detached
- Garage spaces: 3
- Details: Garage Parking Other(Garage Door Opener, Guest Street Parking, Keyless Entry, Service Door)
Features
- Levels: Two
- Stories: 2
- Patio & porch: Covered, Patio, Porch
- Exterior features: Smart Lock(s), Sprinkler System
- Fencing: Fenced,Fence Full Rear
Lot
- Size: 6,534 Square Feet
- Features: Curbs, On Trail, Sidewalks, Street Lights
Details
- Additional structures: Gazebo
- Parcel number: 491104135026016901
- Horse amenities: None
Construction
Type & style
- Home type: SingleFamily
- Architectural style: Contemporary,Traditional
- Property subtype: Residential, Single Family Residence
Materials
- Cement Siding
- Foundation: Concrete Perimeter
Condition
- New construction: No
- Year built: 2018
Utilities & green energy
- Water: Municipal/City
Community & HOA
Community
- Subdivision: Central Greens
HOA
- Has HOA: Yes
- Services included: Association Home Owners
- HOA fee: $32 monthly
Location
- Region: Indianapolis
Financial & listing details
- Price per square foot: $144/sqft
- Tax assessed value: $370,900
- Annual tax amount: $3,788
- Date on market: 8/28/2024
- Cumulative days on market: 100 days
Price history
| Date | Event | Price |
|---|---|---|
| 1/8/2025 | Sold | $355,000-1.4%$144/sqft |
Source:  MIBOR as distributed by MLS GRID #21998466 Report a problem MIBOR as distributed by MLS GRID #21998466 Report a problem | ||
| 12/6/2024 | Pending sale | $360,000$146/sqft |
Source: MIBOR as distributed by MLS GRID #21998466 Report a problem | ||
| 10/9/2024 | Price change | $360,000-2.7%$146/sqft |
Source: MIBOR as distributed by MLS GRID #21998466 Report a problem | ||
| 8/28/2024 | Listed for sale | $370,000+2.8%$150/sqft |
Source: MIBOR as distributed by MLS GRID #21998466 Report a problem | ||
| 4/28/2023 | Sold | $360,000+1.4%$146/sqft |
Source: MIBOR as distributed by MLS GRID #21911347 Report a problem | ||
| 3/24/2023 | Pending sale | $355,000$144/sqft |
Source: MIBOR as distributed by MLS GRID #21911347 Report a problem | ||
| 3/21/2023 | Listed for sale | $355,000+10.5%$144/sqft |
Source: MIBOR as distributed by MLS GRID #21911347 Report a problem | ||
| 10/25/2018 | Sold | $321,329$130/sqft |
Source: MIBOR as distributed by MLS GRID #21610578 Report a problem | ||
Public tax history
| Year | Property taxes | Tax assessment |
|---|---|---|
| 2025 | $4,388 +10.6% | $370,900 +1.6% |
| 2024 | $3,967 +4.7% | $364,900 +9.5% |
| 2023 | $3,789 +12.2% | $333,100 +5.3% |
| 2022 | $3,376 +6.3% | $316,300 +9.2% |
| 2021 | $3,176 -2.7% | $289,700 +6.5% |
| 2020 | $3,264 +35145.8% | $272,000 -0.7% |
| 2019 | $9 | $273,800 +91166.7% |
| 2018 | -- | $300 |
Find assessor info on the county website
Neighborhood: Near Westside
Nearby homes
- $305,2003 bd2 ba1.6k sqft12 Central Greens Blvd, Indianapolis, IN 46222Off Market
- $311,7003 bd3 ba-- sqft16 Central Greens Blvd, Indianapolis, IN 46222Off Market
- $369,4004 bd3 ba2.4k sqft20 Central Greens Blvd, Indianapolis, IN 46222Off Market
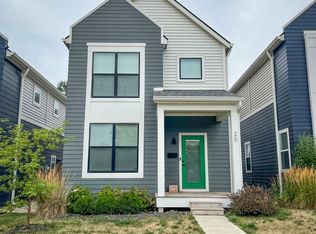
- $317,2002 bd2 ba1.4k sqft24 Central Greens Blvd, Indianapolis, IN 46222Off Market
- $363,6003 bd4 ba2.1k sqft28 Central Greens Blvd, Indianapolis, IN 46222Off Market
- $359,2003 bd3 ba2.4k sqft32 Central Greens Blvd, Indianapolis, IN 46222Off Market
- $---- bd-- ba-- sqftCentral Greens Blvd, Indianapolis, IN 46222Off Market
- $6,883,600-- bd-- ba11k sqft3000 W Washington St, Indianapolis, IN 46222Off Market
Nearby schools
GreatSchools rating
- 4/10Ernie Pyle School 90Grades: PK-5Distance: 1.7 mi
- 4/10William Penn School 49Grades: 6-8Distance: 1.2 mi
- 1/10George Washington Community High School (9-12)Grades: 9-12Distance: 0.6 mi
Get a cash offer in 3 minutes
Find out how much your home could sell for in as little as 3 minutes with a no-obligation cash offer.
Estimated market value
$365,000
Get a cash offer in 3 minutes
Find out how much your home could sell for in as little as 3 minutes with a no-obligation cash offer.
Estimated market value
$365,000
- Indiana
- Marion County
- Indianapolis
- 46222
- Near Westside
- 8 Central Greens Blvd
Nearby cities
Nearby neighborhoods
Nearby zip codes
Other Indianapolis Topics
