Welcome to 8 Centre Street is a prime downtown St. Catharines location, just minutes from the city core and within walking distance to St. Paul Street’s shops, restaurants, and amenities, as well as the central bus terminal. The property features two self-contained residential units, each consisting of two bedrooms, a kitchen, and a full bathroom with a bathtub and shower. Each unit also has its own dedicated parking space, plus an additional shared space. In addition, there are eight separately rented parking spaces generating consistent monthly income independent of the residential units. In total, the site offers 11 parking spaces, an increasingly valuable asset in a central urban setting. There is also potential for on-site laundry facilities, further enhancing tenant convenience and improving long term rental appeal. With low annual property taxes and multiple existing income streams, this property offers strong holding potential while future redevelopment, intensification, or value add opportunities are explored. The lot size and configuration provide flexibility for builders and investors looking to capitalize on continued growth and demand in the downtown core. An excellent opportunity for both investors and builders, offering strong in place income with additional potential for future redevelopment or intensification, subject to municipal approvals.
Sold for $610,000
C$610,000
8 Centre St, Saint Catharines, ON L2R 3A7
4beds
1,820sqft
Single Family Residence, Residential
Built in 1923
5,809 Square Feet Lot
$-- Zestimate®
C$335/sqft
C$2,326 Estimated rent
Home value
Not available
Estimated sales range
Not available
Not available
Owner options
List your home for rent
C$2,326/mo
Rent Zestimate®
Find your next renter with Zillow Rental Manager. Plus, with online applications, you can quickly screen prospective tenants – for free.
C$2,326/mo
Rent Zestimate®
Refinance and save
C$2,579/mo
Est. payment
Refinancing to a lower rate could help reduce your monthly payments and save thousands over the life of the loan.
C$2,579/mo
Est. payment
Explore your selling options
Work with a Zillow partner agent
Leverage their expertise and Zillow's premium Showcase listings to get your home seen by more buyers.
Get startedList with your own agent
Get your home in front of millions of buyers by listing it on Zillow.
Learn how to do itSell it yourself
Take full control of how buyers see your home on Zillow by listing For Sale by Owner (FSBO).
List your homeWhat's special
Two self-contained residential units
Zillow last checked:
Listing updated:
Listed by:
Adrienne Furney, Salesperson,
Homelife Professionals Realty Inc.,
Alen Sada, Salesperson,
Homelife Professionals Realty Inc.
Source: ITSO,MLS®#: 40847074Originating MLS®#: Cornerstone Association of REALTORS®
Facts & features
Interior
Bedrooms & bathrooms
- Bedrooms: 4
- Bathrooms: 2
- Full bathrooms: 2
- Main level bathrooms: 1
- Main level bedrooms: 2
Bedroom
- Level: Main
Bedroom
- Level: Main
Bedroom
- Level: Second
Bedroom
- Level: Second
Bathroom
- Features: 3-Piece
- Level: Main
Bathroom
- Features: 3-Piece
- Level: Second
Kitchen
- Level: Main
Kitchen
- Level: Second
Laundry
- Level: Basement
Living room
- Level: Main
Living room
- Level: Second
Storage
- Level: Basement
Heating
- Forced Air, Natural Gas
Cooling
- Central Air
Appliances
- Included: Water Heater, Refrigerator, Stove
- Laundry: In Area
Features
- Basement: Full,Unfinished
- Has fireplace: No
Interior area
- Total structure area: 1,820
- Total interior livable area: 1,820 sqft
- Finished area above ground: 1,820
Property
Parking
- Total spaces: 11
- Parking features: Private Drive Single Wide
- Uncovered spaces: 3
Features
- Stories: 2
- Frontage type: West
- Frontage length: 43.90
Lot
- Size: 5,809 Square Feet
- Dimensions: 43.9 x 132.34
- Features: Urban, Rectangular, Business Centre, Hospital, Library, Park, Place of Worship, Public Transit, Schools
Details
- Parcel number: 462190071
- Zoning: M2
Construction
Type & style
- Home type: SingleFamily
- Property subtype: Single Family Residence, Residential
Materials
- Brick
- Foundation: Concrete Block
- Roof: Asphalt Shing
Condition
- 100+ Years
- New construction: No
- Year built: 1923
Utilities & green energy
- Sewer: Sewer (Municipal)
- Water: Municipal
Community & HOA
Location
- Region: Saint Catharines
Financial & listing details
- Price per square foot: C$335/sqft
- Annual tax amount: C$4,027
- Date on market: 7/28/2026
- Inclusions: Refrigerator, Stove, All Appliances
Price history
| Date | Event | Price |
|---|---|---|
| 8/31/2026 | Sold | C$610,000C$335/sqft |
Source: ITSO #40847074 Report a problem | ||
Public tax history
Tax history is unavailable.
Neighborhood: Downtown
Nearby homes
- C$--1 bd1 ba-- sqft15 Court St, Saint Catharines, ON L2R4R3Off Market

- C$--1 bd1 ba-- sqft17 Court St, Saint Catharines, ON L2R4R3Off Market
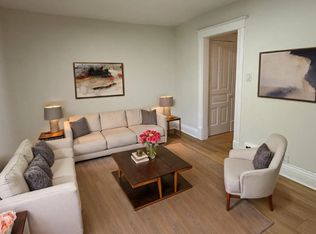
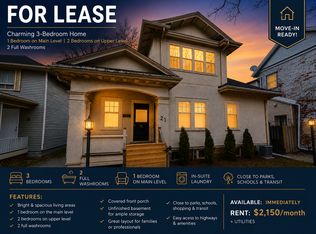
- C$--3 bd2 ba1.4k sqft21 Centre St, Saint Catharines, ON L2R3A6Off Market
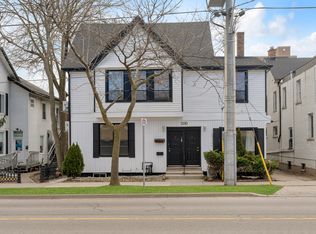
- C$--1 bd1 ba-- sqft200 King St #2, Saint Catharines, ON L2R3J7Off Market
- C$--2 bd1 ba-- sqft200 King St #3, Saint Catharines, ON L2R3J7Off Market
- C$--1 bd1 ba-- sqft200 King St #6, Saint Catharines, ON L2R3J7Off Market
- C$--1 bd1 ba-- sqft7 Centre St, Saint Catharines, ON L2R3A6Off Market
- C$---- bd1 ba-- sqft7 Centre St #7, Saint Catharines, ON L2R3A6Off Market
Nearby schools
GreatSchools rating
- 4/10Maple Avenue SchoolGrades: PK-6Distance: 10 mi
- 3/10Gaskill Preparatory SchoolGrades: 7-8Distance: 11.7 mi
- 3/10Niagara Falls High SchoolGrades: 9-12Distance: 12.3 mi
