Skip main navigation
Sold for $930,000
Street View
  • $930,000

    8 Chancery Pl, Hightstown, NJ 08520

    5beds
    2,942sqft
    Single Family Residence
    Built in 2001
    0.48 Acres Lot
    $1,002,500 Zestimate®
    $316/sqft
    $4,920 Estimated rent

    Home value

    $1,002,500

    $952,000 - $1.05M

    $4,920/mo

    Zestimate® history
    Loading
    Loading...

    Owner options

    List your home for rent

    $4,920/mo

    Rent Zestimate®

    Find your next renter with Zillow Rental Manager. Plus, with online applications, you can quickly screen prospective tenants – for free.

    Learn more

    $4,920/mo

    Rent Zestimate®

    Refinance and save

    $6,544/mo

    Est. payment

    Refinancing to a lower rate could help reduce your monthly payments and save thousands over the life of the loan.

    See today's rates

    $6,544/mo

    Est. payment

    Explore your selling options

    Work with a Zillow partner agent

    Leverage their expertise and Zillow's premium Showcase listings to get your home seen by more buyers.

    Get started

    List with your own agent

    Get your home in front of millions of buyers by listing it on Zillow.

    Learn how to do it

    Sell it yourself

    Take full control of how buyers see your home on Zillow by listing For Sale by Owner (FSBO).

    List your home

    What's special

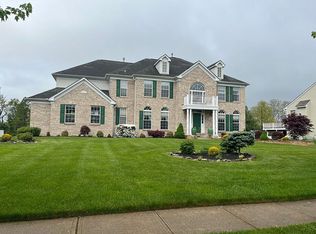
    This exquisite 5-bedroom, 3-bathroom home in East Windsor's prestigious Crown Pointe neighborhood is a paradigm of contemporary living. The property boasts an array of modern features including new hardwood floors, a gourmet kitchen with top-of-the-line appliances, and a private backyard oasis, making it an ideal residence for those seeking luxury and comfort. The home's grand entrance opens to a magnificent two-story foyer, setting the stage for the opulent design that flows throughout the space. The open floor plan is accentuated by elegant formal dining room, complete with sophisticated hardwood floors, crown molding, and chair rail details, exuding a sense of refined elegance. The heart of the home, the family room, features a charming wood-burning fireplace and is bathed in natural light from oversized windows. It serves as the perfect backdrop for relaxation and social gatherings, with a rear staircase adding a touch of convenience and architectural interest. The upgraded kitchen, which is equipped with solid surface countertops, ample 42" cabinetry, and a center island. The inclusion of a cooktop, built-in microwave, and ceramic tile flooring. The versatility of the home is showcased by a first-floor room that can serve as an office or an additional bedroom, complete with access to a full bathroom, offering flexibility for guests or remote work. Ascending to the second floor, residents are greeted by more of the home's stunning hardwood flooring. The master suite is a true sanctuary, featuring a vaulted ceiling, a spacious walk-in closet, and a luxurious en suite bathroom with a large soaking tub, shower stall, and dual vanities, providing a spa-like experience. The outdoor living space is equally impressive, with a fully-fenced backyard that includes a sizeable composite deck and a beautiful paver patio encircling a built-in fire pit. This area is perfect for hosting events or simply enjoying tranquil evenings amidst the mature landscaping that adds to the property's charm. Additional amenities such as a full basement with extensive storage options, a comprehensive security system, and a convenient first-floor laundry facility enhance the functionality of the home. This property represents a rare opportunity to inhabit a home that blends style, comfort, and practicality. It is a haven for those who appreciate the finer things in life and is waiting to be claimed as someone's new home. Don't let this chance slip away to own a piece of East Windsor's luxury real estate.

    Zillow last checked:

    Listing updated:

    Listed by:

    Anju Malesha 732-841-0450,

    Century 21 Abrams & Associates, Inc.

    Bought with:

    Sneh lata, 1967991

    Keller Williams Premier

    Source: Bright MLS,MLS#: NJME2046512MLS Logo

    Facts & features

    Interior

    Bedrooms & bathrooms
    • Bedrooms: 5
    • Bathrooms: 3
    • Full bathrooms: 3
    • Main level bathrooms: 1
    • Main level bedrooms: 1
    Basement
    • Area: 0
    Heating
    • Forced Air, Natural Gas
    Cooling
    • Central Air, Attic Fan, Natural Gas
    Appliances
    • Included: Built-In Range, Washer, Dryer, Oven, Microwave, Gas Water Heater
    • Laundry: Main Level
    Features
    • Additional Stairway, Attic, Attic/House Fan, Dining Area, Double/Dual Staircase, Entry Level Bedroom, Family Room Off Kitchen, Open Floorplan, Formal/Separate Dining Room, Kitchen Island, Pantry, Soaking Tub, Bathroom - Tub Shower, Walk-In Closet(s), 2 Story Ceilings, 9'+ Ceilings, Dry Wall, High Ceilings
    • Flooring: Ceramic Tile, Hardwood, Wood
    • Doors: Sliding Glass, Atrium
    • Basement: Full
    • Number of fireplaces: 1
    • Fireplace features: Wood Burning
    Interior area
    • Total structure area: 2,942
    • Total interior livable area: 2,942 sqft
    • Finished area above ground: 2,942
    • Finished area below ground: 0

    Property

    Parking
    • Total spaces: 2
    • Parking features: Garage Faces Side, Built In, Attached, Driveway
    • Attached garage spaces: 2
    • Has uncovered spaces: Yes
    Accessibility
    • Accessibility features: 2+ Access Exits, Accessible Doors, Accessible Hallway(s), Accessible Electrical and Environmental Controls
    Features
    • Levels: Two
    • Stories: 2
    • Exterior features: Lighting, Underground Lawn Sprinkler
    • Pool features: None
    • Fencing: Aluminum
    Lot
    • Size: 0.48 Acres
    Details
    • Additional structures: Above Grade, Below Grade
    • Parcel number: 0100047 1000028
    • Zoning: R1
    • Special conditions: Standard

    Construction

    Type & style
    • Home type: SingleFamily
    • Architectural style: A-Frame
    • Property subtype: Single Family Residence
    Materials
    • Aluminum Siding, Advanced Framing
    • Foundation: Concrete Perimeter
    • Roof: Asphalt
    Condition
    • Excellent
    • New construction: No
    • Year built: 2001

    Utilities & green energy

    • Sewer: Public Sewer
    • Water: Public

    Community & neighborhood

    Security
    • Security features: Carbon Monoxide Detector(s), Exterior Cameras, Fire Sprinkler System
    Location
    • Region: Hightstown
    • Subdivision: Crown Pointe
    • Municipality: EAST WINDSOR TWP

    HOA & financial

    Other financial information
    • Total actual rent: 0

    Other

    Other facts
    • Listing agreement: Exclusive Agency
    • Listing terms: Cash,Conventional,FHA
    • Ownership: Fee Simple

    Price history

    DateEventPrice
    9/13/2024Sold$930,000-11.4%$316/sqft
    Source: Bright MLS #NJME2046512 Report a problem
    6/24/2024Listing removed--
    Source: Owner Report a problem
    6/24/2024Listed for sale$1,050,000$357/sqft
    Source: Owner Report a problem
    6/24/2024Pending sale$1,050,000+10.5%$357/sqft
    Source: Owner Report a problem
    6/22/2024Price change$950,000-20.8%$323/sqft
    Source: Owner Report a problem
    6/19/2024Price change$1,200,000+23.1%$408/sqft
    Source: Owner Report a problem
    6/15/2024Price change$975,000-7.1%$331/sqft
    Source: Owner Report a problem
    6/12/2024Price change$1,050,000+10.5%$357/sqft
    Source: Owner Report a problem
    6/9/2024Price change$950,000-13.2%$323/sqft
    Source: Owner Report a problem
    6/5/2024Price change$1,095,000+1.9%$372/sqft
    Source: Owner Report a problem
    6/3/2024Price change$1,075,000+2.4%$365/sqft
    Source: Owner Report a problem
    6/1/2024Price change$1,050,000+10.5%$357/sqft
    Source: Owner Report a problem
    5/30/2024Listed for sale$950,000+81%$323/sqft
    Source: Owner Report a problem
    4/9/2024Listing removed--
    Source: Zillow Rentals Report a problem
    4/6/2024Listed for rent$5,500$2/sqft
    Source: Zillow Rentals Report a problem
    3/29/2017Sold$525,000-4.5%$178/sqft
    Source: Public Record Report a problem
    2/3/2017Pending sale$550,000$187/sqft
    Source: Gloria Nilson Co. Real Estate #6907790 Report a problem
    1/5/2017Listed for sale$550,000+11.1%$187/sqft
    Source: Gloria Nilson Co. Real Estate #6907790 Report a problem
    3/9/2004Sold$495,000+34.3%$168/sqft
    Source: Public Record Report a problem
    10/3/2001Sold$368,705$125/sqft
    Source: Public Record Report a problem

    Public tax history

    YearProperty taxesTax assessment
    2025$17,509 $486,900
    2024$17,509 +3.7%$486,900
    2023$16,885 +1.8%$486,900
    2022$16,584 -0.1%$486,900
    2021$16,603 +0.9%$486,900
    2020$16,452 +1.3%$486,900
    2019$16,238 +0.1%$486,900
    2018$16,224 +1.4%$486,900
    2017$15,995 +2%$486,900
    2016$15,683 +1.2%$486,900
    2015$15,498 +1.7%$486,900
    2014$15,235 +2.9%$486,900
    2013$14,802 +3.6%$486,900
    2012$14,281 +2.8%$486,900
    2011$13,896 -17.7%$486,900
    2010$16,885 +2%$486,900 +58.1%
    2009$16,556 +33.2%$307,900 +1%
    2004$12,429 $305,000
    2003-- $305,000

    Find assessor info on the county website

    Neighborhood: 08520

    Nearby schools

    GreatSchools rating
    Schools provided by the listing agent
    • Middle: Melvin H Kreps School
    • High: Hightstown H.s.
    • District: East Windsor Regional Schools

    Source: Bright MLS. This data may not be complete. We recommend contacting the local school district to confirm school assignments for this home.

    Get a cash offer in 3 minutes
    Find out how much your home could sell for in as little as 3 minutes with a no-obligation cash offer.
    Estimated market value
    $1,002,500
    Get a cash offer in 3 minutes
    Find out how much your home could sell for in as little as 3 minutes with a no-obligation cash offer.
    Estimated market value
    $1,002,500