NEWLY BUILT & READY FOR LIFE AT THE BEACH. Enjoy year-round living at Crescent Beach in this elevated modern beach house w/ 4 bedrooms, 3 full baths, multiple decks w/ ocean views and beach rights around the corner. The sun-filled living, kitchen and dining rooms open to a deck ideal for outdoor dining and lazy days. With 4 bedrooms including a primary suite with ensuite bath, walk-in closet, and its own 3rd floor deck, you’ll find plenty of private space ideal for hosting family and weekend guests. The large 2-car garage under the house has soaring ceilings and plenty of space for storing all the toys you need to enjoy the beach. Both interior and exterior staircases take you to the main living level, and this home has been prepped to install a 3-story elevator that goes from the garage to the living room, and to the primary suite on the 3rd floor. From the white oak wood floors to the spacious chef's kitchen and well-appointed baths, you’ll find custom finishes throughout.
Sold for $1,375,000
$1,375,000
8 Channel St, Mattapoisett, MA 02739
4beds
1,850sqft
Single Family Residence
Built in 2025
10,019 Square Feet Lot
$-- Zestimate®
$743/sqft
$-- Estimated rent
Home value
Not available
Estimated sales range
Not available
Not available
Zestimate® history
Owner options
List your home for rent
Find your next renter with Zillow Rental Manager. Plus, with online applications, you can quickly screen prospective tenants – for free.
Refinance and save
$9,449/mo
Est. payment
Refinancing to a lower rate could help reduce your monthly payments and save thousands over the life of the loan.
$9,449/mo
Est. payment
Explore your selling options
Work with a Zillow partner agent
Leverage their expertise and Zillow's premium Showcase listings to get your home seen by more buyers.
Get startedList with your own agent
Get your home in front of millions of buyers by listing it on Zillow.
Learn how to do itSell it yourself
Take full control of how buyers see your home on Zillow by listing For Sale by Owner (FSBO).
List your homeWhat's special
Well-appointed bathsCustom finishes throughoutElevated modern beach houseWalk-in closetWhite oak wood floors
Zillow last checked:
Listing updated:
Listed by:
Christopher M. Demakis 508-287-2695,
Demakis Family Real Estate, Inc. 508-758-8181
Bought with:
Christopher M. Demakis
Demakis Family Real Estate, Inc.
Source: MLS PIN,MLS#: 73437641
Facts & features
Interior
Bedrooms & bathrooms
- Bedrooms: 4
- Bathrooms: 3
- Full bathrooms: 3
Primary bedroom
- Level: Third
Bedroom 2
- Level: Second
Bedroom 3
- Level: Third
Bedroom 4
- Level: Third
Primary bathroom
- Features: Yes
Bathroom 1
- Level: Second
Bathroom 2
- Level: Third
Bathroom 3
- Level: Third
Dining room
- Level: Second
Kitchen
- Level: Second
Living room
- Level: Second
Heating
- Heat Pump
Cooling
- Heat Pump
Appliances
- Included: Water Heater, Range, Dishwasher, Microwave, Refrigerator, Range Hood
- Laundry: Third Floor, Electric Dryer Hookup, Washer Hookup
Features
- Elevator
- Flooring: Tile, Hardwood
- Doors: Insulated Doors
- Windows: Insulated Windows
- Has basement: No
- Has fireplace: No
Interior area
- Total structure area: 1,850
- Total interior livable area: 1,850 sqft
- Finished area above ground: 1,850
Property
Parking
- Total spaces: 6
- Parking features: Under, Garage Door Opener, Storage, Workshop in Garage, Garage Faces Side, Off Street
- Attached garage spaces: 2
- Uncovered spaces: 4
Features
- Patio & porch: Deck, Patio, Covered
- Exterior features: Deck, Patio, Covered Patio/Deck
- Has view: Yes
- View description: Scenic View(s), Water, Bay, Marsh, Ocean
- Has water view: Yes
- Water view: Bay,Marsh,Ocean,Water
- Waterfront features: Bay, Ocean, 0 to 1/10 Mile To Beach, Beach Ownership(Association)
Lot
- Size: 10,019 Square Feet
- Features: Flood Plain, Level
Details
- Parcel number: M:5.A L:293.0,1085584
- Zoning: W30
Construction
Type & style
- Home type: SingleFamily
- Architectural style: Other (See Remarks)
- Property subtype: Single Family Residence
Materials
- Frame
- Foundation: Concrete Perimeter
- Roof: Shingle,Rubber
Condition
- Year built: 2025
Utilities & green energy
- Electric: 200+ Amp Service
- Sewer: Public Sewer
- Water: Public
- Utilities for property: for Electric Range, for Electric Dryer, Washer Hookup
Community & HOA
Community
- Features: Shopping, Tennis Court(s), Park, Walk/Jog Trails, Stable(s), Golf, Medical Facility, Laundromat, Bike Path, Conservation Area, Highway Access, House of Worship, Marina, Private School, Public School, University
HOA
- Has HOA: No
Location
- Region: Mattapoisett
Financial & listing details
- Price per square foot: $743/sqft
- Tax assessed value: $606,200
- Annual tax amount: $6,207
- Date on market: 3/3/2026
- Listing terms: Contract
Price history
| Date | Event | Price |
|---|---|---|
| 5/22/2026 | Sold | $1,375,000$743/sqft |
Source: MLS PIN #73437641 Report a problem | ||
| 4/17/2026 | Contingent | $1,375,000$743/sqft |
Source: MLS PIN #73437641 Report a problem | ||
| 2/13/2026 | Price change | $1,375,000-3.5%$743/sqft |
Source: MLS PIN #73437641 Report a problem | ||
| 10/21/2025 | Price change | $1,425,000-9.5%$770/sqft |
Source: MLS PIN #73437641 Report a problem | ||
| 10/1/2025 | Listed for sale | $1,575,000-1.5%$851/sqft |
Source: MLS PIN #73437641 Report a problem | ||
| 9/15/2025 | Listing removed | $1,599,000$864/sqft |
Source: MLS PIN #73220892 Report a problem | ||
| 4/6/2024 | Listed for sale | $1,599,000$864/sqft |
Source: MLS PIN #73220892 Report a problem | ||
Public tax history
Tax history is unavailable.
Neighborhood: 02739
Nearby homes
- $785,4002 bd1 ba1.2k sqft5 Island St, Mattapoisett, MA 02739Off Market
- $905,4003 bd2 ba1.7k sqft6 Channel St, Mattapoisett, MA 02739Off Market
- $759,6002 bd1 ba728 sqft3 Island St, Mattapoisett, MA 02739Off Market
- $468,3001 bd1 ba564 sqft10 Channel St, Mattapoisett, MA 02739Off Market
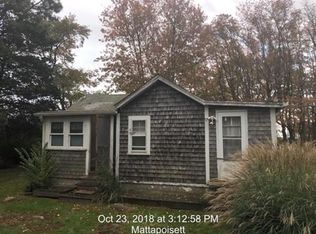
- $756,2002 bd1 ba960 sqft34 Silver Shell Ave, Mattapoisett, MA 02739Off Market
- $870,0002 bd1 ba1.1k sqft4 Channel St, Mattapoisett, MA 02739Off Market
- $--2,950 sqft0 Union, Mattapoisett, MA 02739Off Market
- $457,100-- bd-- ba-- sqftUnion Ave, Mattapoisett, MA 02739Off Market
Nearby schools
GreatSchools rating
- 8/10Center SchoolGrades: PK-3Distance: 2 mi
- 5/10Old Rochester Regional Jr High SchoolGrades: 7-8Distance: 1.4 mi
- 8/10Old Rochester Regional High SchoolGrades: 9-12Distance: 1.5 mi
Schools provided by the listing agent
- Elementary: Cs/Ohs
- Middle: Orrjhs
- High: Orrhs
Source: MLS PIN. This data may not be complete. We recommend contacting the local school district to confirm school assignments for this home.


Get pre-qualified for a loan
At Zillow Home Loans, we can pre-qualify you in as little as 5 minutes with no impact to your credit score.An equal housing lender. NMLS #10287.
- Massachusetts
- Plymouth County
- Mattapoisett
- 02739
- 8 Channel St
