Skip main navigation
Off market
  • $1,285,700

    8 Chapman Ln, Barrington, RI 02806

    4beds
    2,872sqft
    SingleFamily
    Built in 1955
    0.37 Acres Lot
    $1,285,700 Zestimate®
    $448/sqft
    $5,863 Estimated rent

    Home value

    $1,285,700

    $1.16M - $1.44M

    $5,863/mo

    Zestimate® history
    Loading
    Loading...

    Owner options

    List your home for rent

    $5,863/mo

    Rent Zestimate®

    Find your next renter with Zillow Rental Manager. Plus, with online applications, you can quickly screen prospective tenants – for free.

    Learn more

    $5,863/mo

    Rent Zestimate®

    Refinance and save

    $6,925/mo

    Est. payment

    Refinancing to a lower rate could help reduce your monthly payments and save thousands over the life of the loan.

    See today's rates

    $6,925/mo

    Est. payment

    Explore your selling options

    Work with a Zillow partner agent

    Leverage their expertise and Zillow's premium Showcase listings to get your home seen by more buyers.

    Get started

    List with your own agent

    Get your home in front of millions of buyers by listing it on Zillow.

    Learn how to do it

    Sell it yourself

    Take full control of how buyers see your home on Zillow by listing For Sale by Owner (FSBO).

    List your home

    What's special

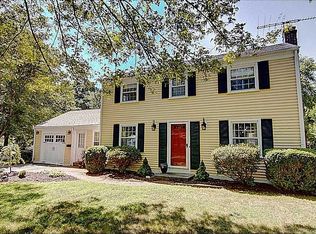
    Don't miss this beautiful contemporary home in the heart of Rumstick Village in desirable Barrington. Its tri-level style provides expansive living spaces on all three levels. Step inside and your eyes are immediately drawn to the cathedral ceiling and the stylish eat-in kitchen with granite counters and stainless steel appliances. This large room has a flexible floor plan that can be used as a family room or casual dining area. Enjoy the warmth of the fire while reading a book or creating a gourmet meal. This opens to the sun filled family room that showcases both a dining and living area, large bright windows, french doors perfect for entertaining. The upper level is comprised of a breathtaking master suite with a private sitting area, walk-in closet, and an ensuite bath with a dual sink vanity and tiled shower. Two additional bedrooms with a shared full bath complete this level of the home. The lower level has another bedroom, a full bath, and a laundry area along with plenty of storage. The exterior is professionally landscaped with a tiered deck that is an ideal setting for entertaining and dining alfresco. This very private yard is fully fenced, and abundant with mature flowering trees, perennial beds, ground cover, hosta and more!

    This property is off market, which means it's not currently listed for sale or rent on Zillow. This may be different from what's available on other websites or public sources.

    Facts & features

    Interior

    Bedrooms & bathrooms
    • Bedrooms: 4
    • Bathrooms: 3
    • Full bathrooms: 3
    Heating
    • Radiant, Gas
    Cooling
    • Central
    Appliances
    • Included: Dishwasher, Dryer, Garbage disposal, Microwave, Range / Oven, Refrigerator, Washer
    Features
    • Flooring: Carpet, Hardwood
    • Basement: Partially finished
    • Has fireplace: Yes
    Interior area
    • Total interior livable area: 2,872 sqft

    Property

    Parking
    • Total spaces: 2
    • Parking features: Garage - Attached
    Features
    • Exterior features: Shingle (Not Wood), Wood
    Lot
    • Size: 0.37 Acres
    Details
    • Parcel number: BARRM26L184

    Construction

    Type & style
    • Home type: SingleFamily
    Materials
    • Frame
    • Roof: Asphalt
    Condition
    • Year built: 1955

    Utilities & green energy

    • Electric: Circuit Breaker
    • Sewer: Connected

    Community & neighborhood

    Location
    • Region: Barrington

    Other

    Other facts
    • BasementRoomsType: Playroom, Storage Area
    • Cooling: Central Air, Partial
    • Electric: Circuit Breaker
    • Equipment: Dishwasher, Dryer, Microwave, Oven/Range, Refrigerator, Washer, Garbage Disposal, Ceiling Fan, Carpeting
    • Exterior: Insulated Glass Windows, Shingles, Storm Door, Wood
    • FinishedFloor: Ceramic, Hardwood, Wall to Wall Carpet
    • FoundationType: Concrete
    • Insulation: Floors, Walls
    • Interior: Cathedral Ceilings, Stairs
    • Near: Bus, Golf, Highway Access, Hospital, Marina, Private School, Public School, Shopping, Swimming, Tennis, Interstate, Recreational Facilities, Schools
    • Plumbing: Mixed
    • PropertyType: Single Family
    • SubsidizedHousing: 0
    • Type: Contemporary, Tri-Level
    • UnderConstruction: 0
    • Wall: Dry Wall, Plaster
    • WaterAmenities: Walk To Water
    • BasementAccess: Interior Only
    • BasementFinish: Partially Finished
    • GarageDesc: Door Opener, Integral
    • HeatingFuel: Gas
    • HotWater: Gas
    • Fireplace: Stone
    • LotDescription: Paved Driveway, Sprinklers, Fenced
    • Sewer: Connected
    • WaterSupply: Connected
    • BasementType: Partial
    • HeatingSystem: Forced Water, Radiant Heat, Hydro-Air, Zoned

    Price history

    DateEventPrice
    8/17/2020Sold$650,000-1.4%$226/sqft
    Source: StateWide MLS RI #1250757 Report a problem
    6/29/2020Price change$659,000-1.5%$229/sqft
    Source: Residential Properties, Ltd. #1250757 Report a problem
    6/3/2020Price change$669,000-0.9%$233/sqft
    Source: Residential Properties, Ltd. #1250757 Report a problem
    5/21/2020Price change$675,000-3.4%$235/sqft
    Source: Residential Properties, Ltd. #1250757 Report a problem
    4/3/2020Listed for sale$699,000+8%$243/sqft
    Source: Residential Properties, Ltd. #1250757 Report a problem
    8/6/2018Sold$647,000-3.4%$225/sqft
    Source: StateWide MLS RI #1184564 Report a problem
    7/20/2018Pending sale$669,900$233/sqft
    Source: Residential Properties Ltd. #1184564 Report a problem
    5/21/2018Price change$669,900-4.3%$233/sqft
    Source: Residential Properties Ltd. #1184564 Report a problem
    3/12/2018Listed for sale$699,900+324.2%$244/sqft
    Source: Residential Properties Ltd. #1184564 Report a problem
    8/3/1998Sold$165,000+17.9%$57/sqft
    Source: Public Record Report a problem
    2/15/1994Sold$140,000$49/sqft
    Source: Public Record Report a problem

    Public tax history

    YearProperty taxesTax assessment
    2025$13,469 +4%$878,000
    2024$12,951 +0.9%$878,000 +38.9%
    2023$12,830 +3.3%$632,000
    2022$12,419 +4.9%$632,000 +2.3%
    2021$11,835 +3.5%$618,000 +13%
    2020$11,432 -12.1%$547,000 -15.5%
    2019$13,005 +21.9%$647,000 +18.3%
    2018$10,667 +4.1%$547,000 +6.7%
    2017$10,250 +8.4%$512,500
    2016$9,456 +1.1%$512,500
    2015$9,353 +9.3%$512,500 +9.6%
    2014$8,561 +1.7%$467,800
    2013$8,420 $467,800
    2012$8,420 +0.3%$467,800
    2011$8,397 +1.9%$467,800 -8.6%
    2010$8,237 $511,600
    2009$8,237 -4.4%$511,600 -17.7%
    2007$8,615 $622,000

    Find assessor info on the county website

    Neighborhood: 02806

    Nearby schools

    GreatSchools rating
    Get a cash offer in 3 minutes
    Find out how much your home could sell for in as little as 3 minutes with a no-obligation cash offer.
    Estimated market value
    $1,285,700
    Get a cash offer in 3 minutes
    Find out how much your home could sell for in as little as 3 minutes with a no-obligation cash offer.
    Estimated market value
    $1,285,700