
Cambridge subdivision home checks every box before you even step inside with cul de sac living, and walkability to the park, library, and Booth Tarkington Elementary. This 4 bedroom, 3.1 bath Buffalo Grove home has so much to offer! Step inside a bright living room that flows seamlessly into the elegant dining room. The kitchen is the heart of it all, featuring white cabinetry, Dekton countertops (2022), and a butcher block island. NEW stainless steel Whirlpool appliances seal the deal, including dishwasher and oven (2021), microwave (2022), and refrigerator (2025). Head down to the lower level and you will find a spacious rec room anchored by a wood burning brick fireplace, making it the perfect spot for movie nights or game days! A half bath and laundry room complete this level. Upstairs, three generous bedrooms share a well-appointed hall bathroom, including one with its own ensuite bathroom. The third-floor primary suite is a true retreat, complete with an impressive custom walk-in closet and a modern ensuite featuring a double sink vanity. Out back, a brick paver patio with a raised stone seating wall is ready for summer entertaining, while the fully fenced yard is surrounded by mature trees with plenty of room to run around. Updated AC (2019), furnace (2015/2016), and water heater (2015/2016) mean this one is move in ready! Served by Booth Tarkington Elementary, Jack London Middle School, and Wheeling High School. With a cul de sac setting, walkable neighborhood, updates throughout, and a home full of charm and character, this is one you've been waiting for. Welcome home! ***seller needs the flexibility of staying in the home until mid to late August preferred***
Contingent
$549,000
8 Charles Ct, Buffalo Grove, IL 60089
4beds
2,602sqft
Single Family Residence
Built in 1969
-- sqft lot
$-- Zestimate®
$211/sqft
$-- HOA
What's special
Wood burning brick fireplaceFully fenced yardThree generous bedroomsHalf bathWell-appointed hall bathroomButcher block islandSpacious rec room
- -- |
- 276
- views |
- 0
- saves |
Likely to sell faster than
Zillow last checked:
Listing updated:
Listed by:
Holly Connors 773-383-2490,
@properties Christie's International Real Estate,
Marybeth Durkin 773-616-9342,
@properties Christie's International Real Estate
Source: MRED as distributed by MLS GRID,MLS#: 12680144
Facts & features
Interior
Bedrooms & bathrooms
- Bedrooms: 4
- Bathrooms: 4
- Full bathrooms: 3
- 1/2 bathrooms: 1
Rooms
- Room types: Foyer
Primary bedroom
- Features: Flooring (Carpet), Bathroom (Full)
- Level: Third
- Area: 304 Square Feet
- Dimensions: 19X16
Bedroom 2
- Features: Flooring (Hardwood)
- Level: Second
- Area: 100 Square Feet
- Dimensions: 10X10
Bedroom 3
- Features: Flooring (Carpet)
- Level: Second
- Area: 117 Square Feet
- Dimensions: 13X9
Bedroom 4
- Features: Flooring (Carpet)
- Level: Second
- Area: 156 Square Feet
- Dimensions: 13X12
Dining room
- Features: Flooring (Luxury Vinyl)
- Level: Main
- Area: 108 Square Feet
- Dimensions: 12X9
Family room
- Features: Flooring (Carpet)
- Level: Basement
- Area: 475 Square Feet
- Dimensions: 25X19
Foyer
- Features: Flooring (Luxury Vinyl)
- Level: Main
- Area: 72 Square Feet
- Dimensions: 6X12
Kitchen
- Features: Kitchen (Eating Area-Table Space), Flooring (Luxury Vinyl)
- Level: Main
- Area: 195 Square Feet
- Dimensions: 15X13
Living room
- Features: Flooring (Carpet)
- Level: Main
- Area: 240 Square Feet
- Dimensions: 20X12
Heating
- Natural Gas, Forced Air
Cooling
- Central Air, Window Unit(s)
Appliances
- Included: Double Oven, Range, Microwave, Dishwasher, Refrigerator, Disposal, Stainless Steel Appliance(s), ENERGY STAR Qualified Appliances, Gas Cooktop, Gas Oven, Humidifier
- Laundry: Electric Dryer Hookup, In Bathroom, Laundry Closet, Sink
Features
- Dry Bar
- Flooring: Hardwood
- Basement: Finished,Partial
- Attic: Unfinished
- Number of fireplaces: 1
- Fireplace features: Wood Burning, Family Room
Interior area
- Total structure area: 2,602
- Total interior livable area: 2,602 sqft
Video & virtual tour
Property
Parking
- Total spaces: 2.1
- Parking features: Concrete, Garage Door Opener, Yes, Garage Owned, Attached, Garage
- Attached garage spaces: 2.1
- Has uncovered spaces: Yes
Accessibility
- Accessibility features: No Disability Access
Features
- Patio & porch: Patio, Porch
- Fencing: Fenced
Lot
- Dimensions: 49X47X125X54X119
- Features: Cul-De-Sac
Details
- Parcel number: 03092150070000
- Special conditions: None
- Other equipment: TV-Dish, Ceiling Fan(s), Fan-Whole House, Sump Pump, Backup Sump Pump;
Construction
Type & style
- Home type: SingleFamily
- Architectural style: Colonial
- Property subtype: Single Family Residence
Materials
- Vinyl Siding, Brick
- Foundation: Concrete Perimeter
- Roof: Asphalt
Condition
- New construction: No
- Year built: 1969
Utilities & green energy
- Electric: Circuit Breakers, 200+ Amp Service
- Sewer: Public Sewer
- Water: Lake Michigan
Community & HOA
Community
- Features: Curbs, Street Lights, Street Paved
- Subdivision: Cambridge Of Buffalo Grove
HOA
- Services included: None
Location
- Region: Buffalo Grove
Financial & listing details
- Price per square foot: $211/sqft
- Tax assessed value: $325,470
- Annual tax amount: $9,724
- Date on market: 6/18/2026
- Ownership: Fee Simple
Estimated market value
Not available
Estimated sales range
Not available
Not available
Price history
| Date | Event | Price |
|---|---|---|
| 9/30/2016 | Sold | $283,500-1.9%$109/sqft |
Source:  MRED as distributed by MLS GRID #09287361 Report a problem MRED as distributed by MLS GRID #09287361 Report a problem | ||
| 8/16/2016 | Pending sale | $289,000$111/sqft |
Source: RE/MAX Showcase #09287361 Report a problem | ||
| 8/11/2016 | Price change | $289,000-2%$111/sqft |
Source: RE/MAX Showcase #09287361 Report a problem | ||
| 7/28/2016 | Price change | $295,000-3.3%$113/sqft |
Source: RE/MAX Showcase #09287361 Report a problem | ||
| 7/15/2016 | Listed for sale | $305,000+12.1%$117/sqft |
Source: RE/MAX Showcase #09287361 Report a problem | ||
| 5/4/2015 | Sold | $272,000-9%$105/sqft |
Source: MRED as distributed by MLS GRID #08838027 Report a problem | ||
| 3/17/2015 | Pending sale | $299,000$115/sqft |
Source: Coldwell Banker Residential Brokerage - Winnetka #08838027 Report a problem | ||
| 2/14/2015 | Listed for sale | $299,000$115/sqft |
Source: Coldwell Banker Residential Brokerage - Winnetka #08838027 Report a problem | ||
Public tax history
| Year | Property taxes | Tax assessment |
|---|---|---|
| 2024 | $9,725 +3.9% | $32,547 +0% |
| 2023 | $9,356 +4.3% | $32,546 |
| 2022 | $8,969 -4% | $32,546 +9.3% |
| 2021 | $9,347 +1.9% | $29,787 |
| 2020 | $9,174 +0% | $29,787 -9.9% |
| 2019 | $9,174 -12.8% | $33,060 +8.2% |
| 2018 | $10,519 -5.9% | $30,544 -7.7% |
| 2017 | $11,184 +16.4% | $33,083 |
| 2016 | $9,606 +10.1% | $33,083 +16.9% |
| 2015 | $8,725 +1.5% | $28,306 |
| 2014 | $8,599 +8.4% | $28,306 |
| 2013 | $7,930 -8.5% | $28,306 -12.4% |
| 2012 | $8,666 +3.8% | $32,325 |
| 2011 | $8,345 +8.7% | $32,325 |
| 2010 | $7,681 +1.1% | $32,325 -12.5% |
| 2009 | $7,595 -10.2% | $36,955 -7% |
| 2008 | $8,455 +44.4% | $39,737 |
| 2007 | $5,855 +2% | $39,737 +29.6% |
| 2006 | $5,740 +8.8% | $30,662 |
| 2005 | $5,275 +5.8% | $30,662 |
| 2004 | $4,987 -1.3% | $30,662 +20.1% |
| 2003 | $5,053 +7% | $25,523 |
| 2002 | $4,723 +22.3% | $25,523 |
| 2001 | $3,861 +2.7% | $25,523 +17.9% |
| 2000 | $3,759 +2.4% | $21,640 |
| 1999 | $3,672 | $21,640 |
Find assessor info on the county website
Monthly payment
Est. payment
Payment breakdown
Explore the cost of this home by adjusting the details. Changes won't be saved.Climate risks
Neighborhood: 60089
Nearby schools
GreatSchools rating
- 7/10Booth Tarkington Elementary SchoolGrades: PK-5Distance: 0.1 mi
- 6/10Jack London Middle SchoolGrades: 6-8Distance: 0.6 mi
- 7/10Wheeling High SchoolGrades: 9-12Distance: 1 mi
Schools provided by the listing agent
- Elementary: Booth Tarkington Elementary Scho
- Middle: Jack London Middle School
- High: Wheeling High School
- District: 21
Source: MRED as distributed by MLS GRID. This data may not be complete. We recommend contacting the local school district to confirm school assignments for this home.
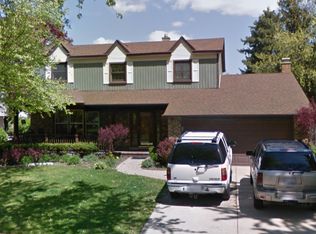
- $544,9004 bd3 ba2.1k sqft9 Charles Ct, Buffalo Grove, IL 60089Off Market
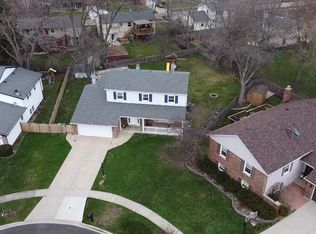
- $606,7004 bd4 ba2.5k sqft7 Charles Ct, Buffalo Grove, IL 60089Off Market
- $432,4003 bd2 ba1.4k sqft411 Anthony Rd, Buffalo Grove, IL 60089Off Market
- $522,2004 bd2 ba2.4k sqft401 Anthony Rd, Buffalo Grove, IL 60089Off Market
- $476,6004 bd2 ba2.3k sqft1153 Cambridge Dr, Buffalo Grove, IL 60089Off Market
- $553,0004 bd3 ba1.5k sqft6 Charles Ct, Buffalo Grove, IL 60089Off Market
- $407,9004 bd1 ba1.4k sqft419 Anthony Rd, Buffalo Grove, IL 60089Off Market
- $479,2004 bd-- ba1.3k sqft1137 Cambridge Dr, Buffalo Grove, IL 60089Off Market
A local agent can set up tours, give advice and negotiate with sellers.
Similar homes
- $539,9004 bd3 ba2.3k sqft881 Woodhollow Ln, Buffalo Grove, IL 60089Active
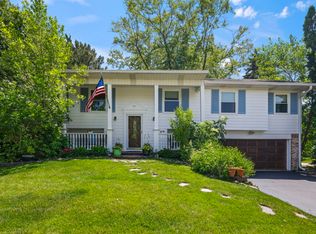 MLS ID #12686035, Lindsey Kaplan, @properties Christie's International Real Estate. MRED as distributed by MLS GRID
 - $599,9004 bd3 ba2.2k sqft993 Knollwood Dr, Buffalo Grove, IL 60089Active
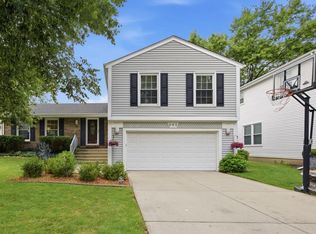 MLS ID #12734284, Ning Wang, Prosperity Homes Co.. MRED as distributed by MLS GRID
 - $499,9004 bd3 ba1.7k sqft17 Whitehall Ct, Buffalo Grove, IL 60089Price Change
 MLS ID #12726626, Lena Straight, Kale Realty. MRED as distributed by MLS GRID
 - $549,9005 bd3 ba2.5k sqft219 W Appletree Ln, Arlington Heights, IL 60004Active
 MLS ID #12718471, Jay Reid, HomeSmart Connect LLC. MRED as distributed by MLS GRID
 - $545,0004 bd3 ba3k sqft1121 N Greenfield Ln, Mount Prospect, IL 60056ActiveMLS ID #12578886, Emir Vulic, Berkshire Hathaway HomeServices Chicago. MRED as distributed by MLS GRID
- $589,9004 bd3 ba2.5k sqft639 N Newkirk Ln, Palatine, IL 60074ActiveMLS ID #12725618, Caroline Starr, @properties Christie's International Real Estate. MRED as distributed by MLS GRID
- $669,5004 bd3 ba2k sqft154 Newtown Dr, Buffalo Grove, IL 60089Price ChangeMLS ID #12721452, Nader Shahat, Green Equities LLC. MRED as distributed by MLS GRID
- $575,0005 bd3 ba2.7k sqft315 E Reseda Pkwy, Palatine, IL 60067ActiveMLS ID #12720525, Jane Viola, ABR,CNC,GRI, HomeSmart Connect LLC. MRED as distributed by MLS GRID
- $699,0004 bd3 ba2.2k sqft2505 E Mayfair Rd, Arlington Heights, IL 60004NewMLS ID #12737534, Holly Connors, @properties Christie's International Real Estate. MRED as distributed by MLS GRID
- $569,9005 bd4 ba2.7k sqft2615 Poplar View Bnd, Elgin, IL 60120NewMLS ID #12740024, Richard Rivard, Best Realty. MRED as distributed by MLS GRID
- $799,9004 bd4 ba2.8k sqft5544 Oak Grove Dr, Long Grove, IL 60047NewMLS ID #12739395, Jane Lee, RE/MAX Top Performers. MRED as distributed by MLS GRID
- $575,0003 bd2 ba2.9k sqft301 Lance Dr, Des Plaines, IL 60016ActiveMLS ID #12732406, Abby Powell, Baird & Warner. MRED as distributed by MLS GRID
- $589,9004 bd2 ba2.3k sqft1462 Dayton Pl, Des Plaines, IL 60018ActiveMLS ID #12720227, Christine Bianchi, @properties Christie's International Real Estate. MRED as distributed by MLS GRID
- $649,9004 bd3 ba2.4k sqft833 E Rockland Rd, Libertyville, IL 60048NewMLS ID #12741893, Carolyn Konigseder, @properties Christie's International Real Estate. MRED as distributed by MLS GRID
- $550,0005 bd3 ba3.5k sqft5826 N Navarre Ave, Chicago, IL 60631NewMLS ID #12741180, Craig Fallico, Baird & Warner. MRED as distributed by MLS GRID
- $649,9003 bd2 ba1.6k sqft6936 N Owen Ave, Chicago, IL 60631NewMLS ID #12725996, Dan Kieres, Northwest Real Estate Group. MRED as distributed by MLS GRID
- $485,0003 bd2 ba1.6k sqft1340 E Rosita Dr, Palatine, IL 60074ActiveMLS ID #12733714, Sarah Leonard, E-PRO, Legacy Properties, A Sarah Leonard Company, LLC. MRED as distributed by MLS GRID
- $589,0004 bd3 ba2.4k sqft15033 W Redwood Ln, Libertyville, IL 60048Price ChangeMLS ID #12721677, Allison Carollo, CSC, Real Broker, LLC. MRED as distributed by MLS GRID
- $520,0004 bd2 ba2k sqft603 Chelmsford Ln, Elk Grove Village, IL 60007ActiveMLS ID #12731920, Jennifer Haug, Compass. MRED as distributed by MLS GRID
- $589,0003 bd3 ba2k sqft2042 S Goebbert Rd, Arlington Heights, IL 60005ActiveMLS ID #12720204, Ilona Shumov, HomeSmart Connect LLC. MRED as distributed by MLS GRID
