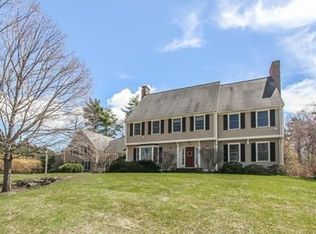
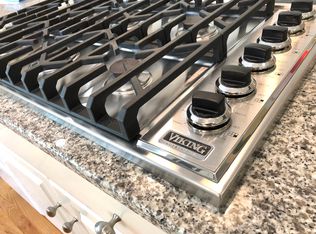
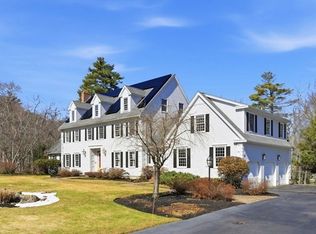
Set on over an acre in a coveted neighborhood, this expansive, thoughtfully updated home blends comfort, scale, and modern convenience. The sun-filled first floor features a spacious kitchen open to the family room, a stunning sunroom, formal living and dining rooms, and a handsome office/library. Upstairs, a substantial bonus/playroom is complemented by two generous bedrooms and a full bath, plus 2 additional bedrooms, including a spacious primary suite, offering room for everyone. Two laundry areas add everyday ease. The finished walkout lower level is a standout, filled with natural light and ideal for recreation, guests, or potential in-law living. Recent updates include a new roof (2023), refreshed interior paint, new carpeting, full-house generator, Tesla charger, gas line to outdoor grill, and more. A rare offering in a premier North Shore location! Open Houses Sat & Sun.
Sold for $1,700,000
Price history
| Date | Event | Price |
|---|---|---|
| 7/23/2026 | Sold | $1,700,000+3%$245/sqft |
Source: MLS PIN #73514577 Report a problem | ||
| 5/27/2026 | Pending sale | $1,650,000$237/sqft |
Source: MLS PIN #73514577 Report a problem | ||
| 5/22/2026 | Contingent | $1,650,000$237/sqft |
Source:  Engel & Volkers #73514577 Report a problem Engel & Volkers #73514577 Report a problem | ||
| 5/21/2026 | Listed for sale | $1,650,000$237/sqft |
Source: Engel & Volkers #73514577 Report a problem | ||
| 5/13/2026 | Contingent | $1,650,000$237/sqft |
Source: MLS PIN #73514577 Report a problem | ||
| 5/7/2026 | Listed for sale | $1,650,000+32%$237/sqft |
Source: MLS PIN #73514577 Report a problem | ||
| 12/3/2019 | Sold | $1,250,000$180/sqft |
Source: LINK #206420 Report a problem | ||
| 10/10/2019 | Pending sale | $1,250,000$180/sqft |
Source: Gibson Sotheby's International Realty #72467113 Report a problem | ||
| 9/14/2019 | Price change | $1,250,000-3.5%$180/sqft |
Source: Gibson Sotheby's International Realty #72467113 Report a problem | ||
| 8/10/2019 | Price change | $1,295,000-3.7%$186/sqft |
Source: Gibson Sotheby's International Realty #72467113 Report a problem | ||
| 7/10/2019 | Price change | $1,345,000-3.6%$194/sqft |
Source: Gibson Sotheby's International Realty #72467113 Report a problem | ||
| 5/2/2019 | Price change | $1,395,000-3.8%$201/sqft |
Source: Gibson Sotheby's International Realty #72467113 Report a problem | ||
| 3/19/2019 | Listed for sale | $1,450,000+21.5%$209/sqft |
Source: Gibson Sotheby's International Realty #72467113 Report a problem | ||
| 1/11/2013 | Sold | $1,193,320-0.1%$172/sqft |
Source: Public Record Report a problem | ||
| 11/13/2012 | Price change | $1,195,000-20.1%$172/sqft |
Source: By the Sea Sotheby's International Realty #71391510 Report a problem | ||
| 6/4/2012 | Listed for sale | $1,495,000+103.4%$215/sqft |
Source: By The Sea Sotheby's International Realty #71391510 Report a problem | ||
| 7/25/1997 | Sold | $735,000+272.2%$106/sqft |
Source: Public Record Report a problem | ||
| 5/20/1994 | Sold | $197,500$28/sqft |
Source: Public Record Report a problem | ||
Get a cash offer in 3 minutes
Find out how much your home could sell for in as little as 3 minutes with a no-obligation cash offer.
Estimated market value
$1,699,500
