Welcome to 8 Charles Street, STONEHAM! This charming move in ready home combines classic character with thoughtful modern updates and an incredible location. Enjoy the benefits of fully owned solar panels, updated HVAC system and beautifully updated bathrooms. Modern luxuries included in home such as touch screen refrigerator and Tesla charger. These are just a few of the updates done to this property! Step outside from either the sun room or deck to your private outdoor retreat featuring an upgraded extended patio, perfect for entertaining or relaxing in your own back yard. Inside, the home offers inviting living spaces with ample natural light through updated Andersen’s windows. Location is a standout! Situated just minutes from Stoneham Center and Stone Zoo. The property is also conveniently located near major routes including I-93 and I-95, making the 10 miles commute to Boston a breeze! This is a must see!
For sale
$829,000
8 Charles St, Stoneham, MA 02180
3beds
1,725sqft
Single Family Residence
Built in 1890
7,484 Square Feet Lot
$817,100 Zestimate®
$481/sqft
$-- HOA
What's special
Fully owned solar panelsTouch screen refrigeratorSun roomUpgraded extended patioUpdated hvac systemPrivate outdoor retreatAmple natural light
- 2 days
- 564
- 49
Zillow last checked:
Listing updated:
Listed by:
Susan Le 857-499-0544,
MP Signature Realty LLC 781-322-6928,
Kenneth Wen 617-331-6246
Source: MLS PIN,MLS#: 73568203
Facts & features
Interior
Bedrooms & bathrooms
- Bedrooms: 3
- Bathrooms: 2
- Full bathrooms: 2
Primary bedroom
- Features: Closet/Cabinets - Custom Built, Flooring - Hardwood
- Level: Second
- Area: 169
- Dimensions: 13 x 13
Bedroom 2
- Features: Closet, Flooring - Vinyl
- Level: Second
- Area: 108
- Dimensions: 9 x 12
Bedroom 3
- Features: Closet, Flooring - Hardwood
- Level: Second
- Area: 110
- Dimensions: 10 x 11
Bathroom 1
- Features: Bathroom - Full, Bathroom - With Shower Stall, Cathedral Ceiling(s), Closet, Flooring - Stone/Ceramic Tile, Remodeled, Lighting - Overhead
- Level: First
- Area: 49
- Dimensions: 7 x 7
Bathroom 2
- Features: Bathroom - Full, Bathroom - Tiled With Tub & Shower, Closet - Linen, Flooring - Stone/Ceramic Tile, Remodeled, Lighting - Sconce, Lighting - Overhead
- Level: Second
- Area: 100
- Dimensions: 10 x 10
Dining room
- Features: Flooring - Hardwood, Chair Rail, Remodeled, Wainscoting
- Level: Main,First
- Area: 130
- Dimensions: 10 x 13
Kitchen
- Features: Skylight, Closet, Flooring - Stone/Ceramic Tile, Dining Area, Pantry, Countertops - Stone/Granite/Solid, Chair Rail, Dryer Hookup - Electric, Recessed Lighting, Remodeled, Stainless Steel Appliances, Storage, Washer Hookup, Gas Stove, Lighting - Pendant, Lighting - Overhead
- Level: Main,First
- Area: 143
- Dimensions: 11 x 13
Living room
- Features: Ceiling Fan(s), Flooring - Hardwood, Deck - Exterior, Exterior Access, Remodeled, Slider, Lighting - Sconce, Lighting - Overhead
- Level: First
- Area: 182
- Dimensions: 14 x 13
Office
- Features: Closet, Flooring - Vinyl, Remodeled
- Level: First
- Area: 84
- Dimensions: 7 x 12
Heating
- Forced Air, Natural Gas
Cooling
- Central Air
Appliances
- Included: Gas Water Heater, Water Heater, Range, Dishwasher, Refrigerator, Washer, Dryer, Range Hood
- Laundry: Main Level, First Floor
Features
- Slider, Closet, Sun Room, Home Office
- Flooring: Tile, Laminate, Hardwood, Flooring - Vinyl
- Has basement: No
- Has fireplace: Yes
- Fireplace features: Dining Room
Interior area
- Total structure area: 1,725
- Total interior livable area: 1,725 sqft
- Finished area above ground: 1,725
Property
Parking
- Total spaces: 4
- Parking features: Off Street, Tandem, Paved
- Uncovered spaces: 4
Features
- Patio & porch: Deck, Deck - Composite, Patio
- Exterior features: Deck, Deck - Composite, Patio, Rain Gutters, Storage, Decorative Lighting, Fenced Yard
- Fencing: Fenced/Enclosed,Fenced
Lot
- Size: 7,484 Square Feet
Details
- Parcel number: M:0012 B:0000 L:0193,769686
- Zoning: RA
Construction
Type & style
- Home type: SingleFamily
- Architectural style: Colonial
- Property subtype: Single Family Residence
Materials
- Frame
- Foundation: Concrete Perimeter, Stone
- Roof: Shingle
Condition
- Remodeled
- Year built: 1890
Utilities & green energy
- Electric: 200+ Amp Service
- Sewer: Public Sewer
- Water: Public
Community & HOA
Community
- Features: Public Transportation, Shopping, Pool, Tennis Court(s), Park, Walk/Jog Trails, Golf, Medical Facility, Laundromat, Bike Path, Conservation Area, Highway Access, House of Worship, Private School, Public School
HOA
- Has HOA: No
Location
- Region: Stoneham
Financial & listing details
- Price per square foot: $481/sqft
- Tax assessed value: $717,700
- Annual tax amount: $7,220
- Date on market: 8/26/2026
Estimated market value
$817,100
$776,000 - $858,000
$4,202/mo
Price history
| Date | Event | Price |
|---|---|---|
| 8/26/2026 | Listed for sale | $829,000+45.4%$481/sqft |
Source: MLS PIN #73568203 Report a problem | ||
| 4/11/2021 | Listing removed | -- |
Source: Zillow Rental Manager Report a problem | ||
| 4/7/2021 | Listed for rent | $2,200$1/sqft |
Source: Zillow Rental Manager Report a problem | ||
| 5/2/2019 | Sold | $570,000+0.9%$330/sqft |
Source: Public Record Report a problem | ||
| 3/27/2019 | Pending sale | $565,000$328/sqft |
Source: RE/MAX Andrew Realty Services #72468595 Report a problem | ||
| 3/21/2019 | Listed for sale | $565,000+3666.7%$328/sqft |
Source: RE/MAX Andrew Realty Services #72468595 Report a problem | ||
| 6/25/1996 | Sold | $15,000$9/sqft |
Source: Public Record Report a problem | ||
Public tax history
| Year | Property taxes | Tax assessment |
|---|---|---|
| 2025 | $7,151 +4.8% | $699,000 +8.5% |
| 2024 | $6,824 +2.6% | $644,400 +7.6% |
| 2023 | $6,649 +15.4% | $599,000 +8.2% |
| 2022 | $5,761 -1.4% | $553,400 +2.5% |
| 2021 | $5,841 +3.7% | $539,800 +3.4% |
| 2020 | $5,635 +0.4% | $522,200 +4.4% |
| 2019 | $5,612 +4.2% | $500,200 +8.7% |
| 2018 | $5,388 +2.9% | $460,100 +8.8% |
| 2017 | $5,237 +2.7% | $422,700 +5.3% |
| 2016 | $5,099 +3% | $401,500 +5.1% |
| 2015 | $4,951 -1.2% | $382,000 +2.9% |
| 2014 | $5,010 +9.9% | $371,400 +6.4% |
| 2013 | $4,559 +0.4% | $349,100 -3% |
| 2012 | $4,540 +5.9% | $360,000 +2.6% |
| 2011 | $4,286 +1.9% | $351,000 -4.1% |
| 2010 | $4,206 +2.2% | $366,100 -3.2% |
| 2009 | $4,115 +5.6% | $378,200 -1.1% |
| 2008 | $3,898 +1.8% | $382,500 -2.7% |
| 2007 | $3,830 +3.7% | $393,200 +3% |
| 2006 | $3,692 +3.6% | $381,800 +12% |
| 2005 | $3,565 +4.5% | $340,800 +21.5% |
| 2004 | $3,412 +3.9% | $280,600 |
| 2003 | $3,283 -15.9% | $280,600 +47.3% |
| 2002 | $3,903 +41.2% | $190,500 |
| 2000 | $2,764 +6.9% | $190,500 +24.9% |
| 1999 | $2,585 | $152,500 |
Find assessor info on the county website
Monthly payment
Est. payment
Payment breakdown
Explore the cost of this home by adjusting the details. Changes won't be saved.Climate risks
Neighborhood: 02180
Nearby schools
Schools provided by the listing agent
- Elementary: Colonial Park
- Middle: Central Middle
- High: Stoneham High
Source: MLS PIN. This data may not be complete. We recommend contacting the local school district to confirm school assignments for this home.
Similar homes
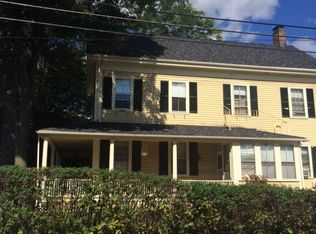
- $798,0004 bd2 ba1.8k sqft6 Carter Pl, Woburn, MA 01801For Sale
 MLS ID #73567811, Henry Choi, Real Broker MA, LLC. MLS PIN
 - $849,0003 bd2 ba1.5k sqft804 Main St, Lynnfield, MA 01940For Sale
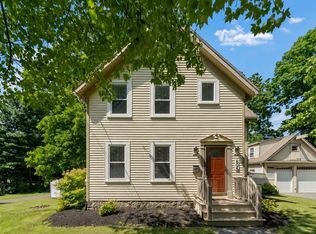 MLS ID #73567846, Hixon + Bevilacqua Home Group, Coldwell Banker Realty - Lynnfield. MLS PIN
 - $789,9003 bd2 ba1.8k sqft7 Locust St, Reading, MA 01867For Sale
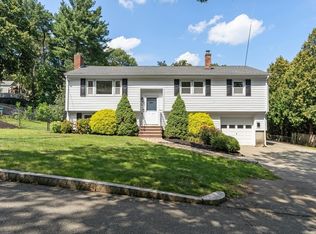 MLS ID #73567917, Chuha & Scouten Team, Leading Edge Real Estate. MLS PIN
 - $689,0002 bd2 ba1.9k sqft16 Robert Ave, Woburn, MA 01801For Sale
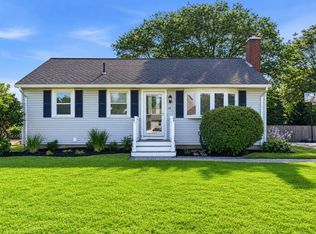 MLS ID #73567848, Wilson Group, Keller Williams Realty. MLS PIN
