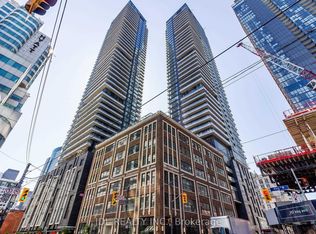
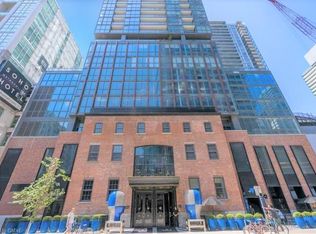
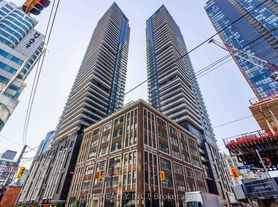
Spectacular 1 Bedroom + Den suite in the highly sought-after Charlie Condos, perfectly situated in the heart of Toronto's vibrant Entertainment District, delivers the ultimate downtown lifestyle. This impeccably designed suite exudes sophistication with contemporary finishes, rich engineered wood flooring, and floor-to-ceiling windows that flood the open-concept layout with natural light. The modern, Cecconi Simone-designed kitchen is a chef's dream, featuring granite countertops, a tile backsplash, custom cabinetry, and premium stainless steel appliances, while the spacious bedroom and separate den (ideal for a home office) complete the living space. Enjoy hotel-inspired amenities in the "The Zone," which include a state-of-the-art fitness centre, games lounge, and a stunning landscaped 7th-floor terrace with an outdoor pool and BBQ area. Ideally located at King and Charlotte, you are just steps from the Financial District, award-winning theatres, trendy restaurants, boutique shopping, and cafes, including a convenient espresso bar right in the building.**Application Requirements: TREB rental application, references, credit report, valid ID, employment letter, recent paystubs or NOAs for self-employed applicants** No pets/no smoking.
IDX information is provided exclusively for consumers' personal, non-commercial use, that it may not be used for any purpose other than to identify prospective properties consumers may be interested in purchasing, and that data is deemed reliable but is not guaranteed accurate by the MLS .
Apartment for rent
Apartment
Available now
No pets
Air conditioner, central air
Ensuite laundry
Forced air, natural gas
What's special
Contemporary finishesRich engineered wood flooringModern cecconi simone-designed kitchenGranite countertopsTile backsplashCustom cabinetryPremium stainless steel appliances
- 17 hours |
- -- |
- -- |
Zillow last checked:
Listing updated:
Travel times

Let’s turn your rent into credit progress
Build credit history with every on-time payment and get credit for the payment you’re already making.
Facts & features
Interior
Bedrooms & bathrooms
- Bedrooms: 2
- Bathrooms: 1
- Full bathrooms: 1
Heating
- Forced Air, Natural Gas
Cooling
- Air Conditioner, Central Air
Appliances
- Laundry: Ensuite
Features
- Contact manager
Property
Parking
- Details: Contact manager
Features
- Patio & porch: Patio
- Exterior features: Balcony, Party Room/Meeting Room, Rooftop Deck/Garden
- Pool features: Pool
Construction
Type & style
- Home type: Apartment
- Property subtype: Apartment
Utilities & green energy
- Utilities for property: Water
Building
Management
- Pets allowed: No
Community & HOA
Community
- Features: Fitness Center, Pool
HOA
- Amenities included: Concierge, Fitness Center
Location
- Region: Toronto
Financial & listing details
- Lease term: Contact For Details
Nearby apartments for rent

Neighborhood: Waterfront Communities
Nearby schools
GreatSchools rating
No schools nearby
We couldn't find any schools near this home.